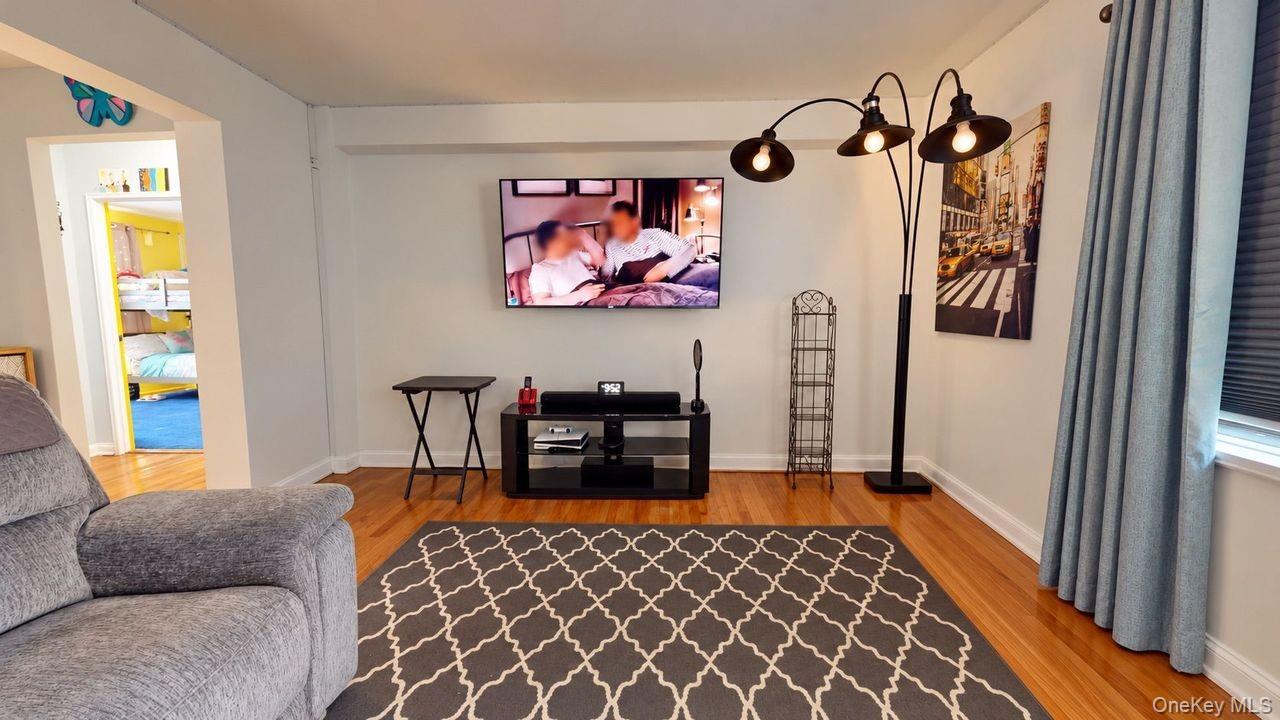
Property photo 1
Property photo 2
Property photo 3
Property photo 4
Property photo 5
2 Beds
1 Bath
900 sqft

$199,999

2 Fisher Drive Unit: 501, Mount Vernon NY, 10552

Price per sqft$222.22
Built in1952
Property size900 sqft
Property typeCo-op
Courtesy of Park Assets Real Estate Corp, Avinash Tewari Listing Contact: 718-684-8000

Overview

Active

Listed Oct 19, 2026

Updated 1h ago

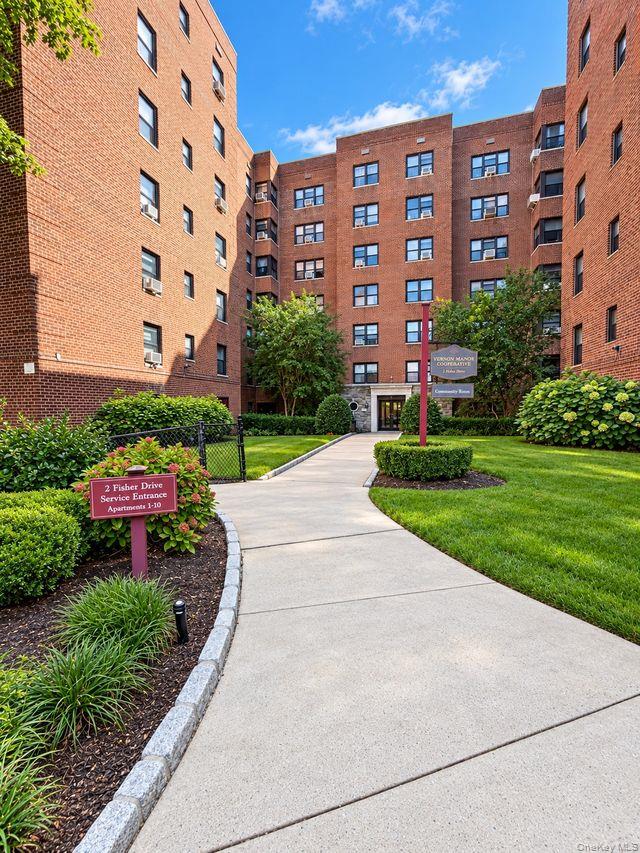
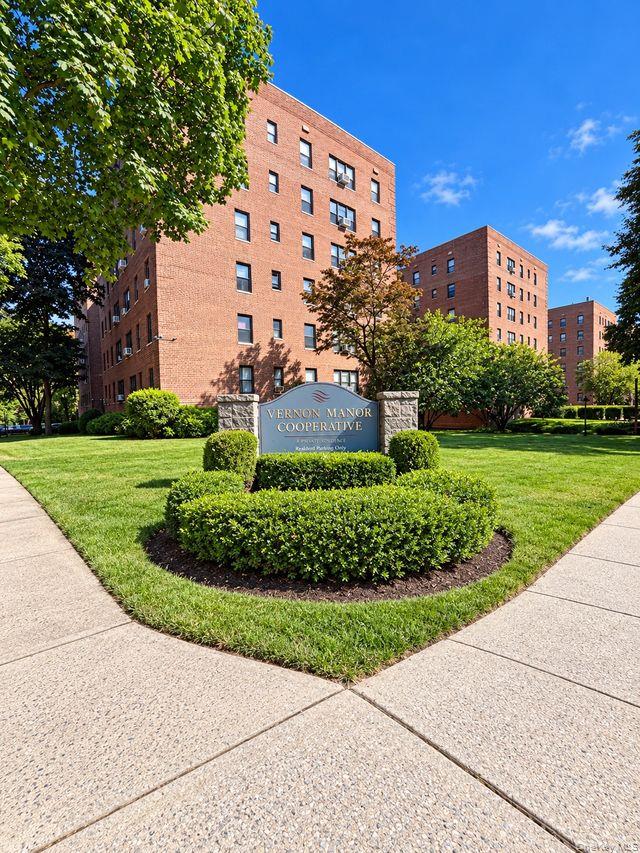
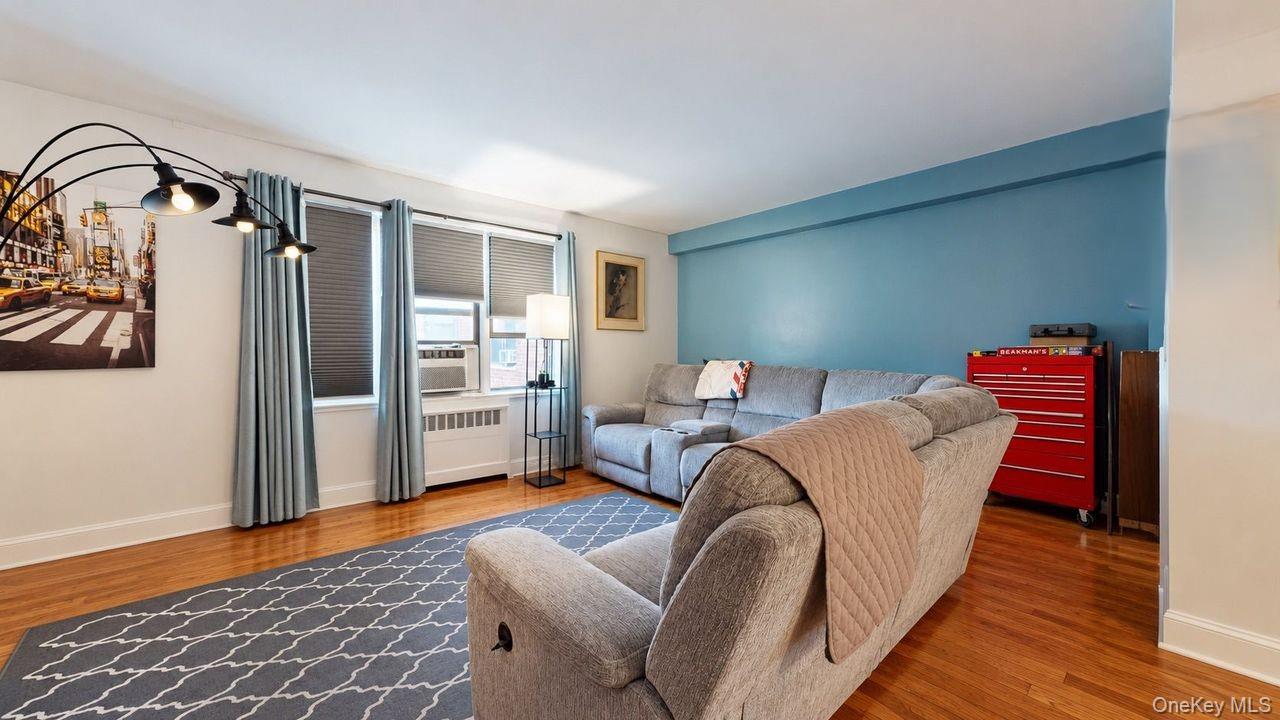
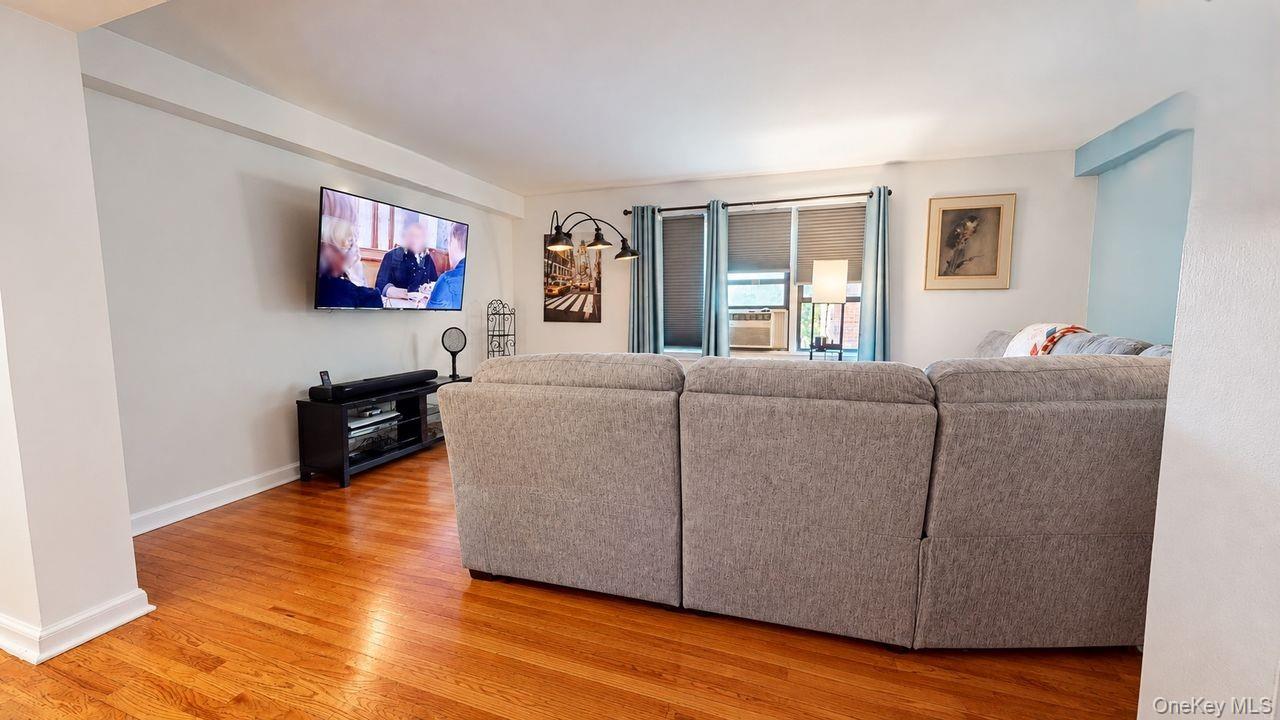
Elegant, Updated Living at Vernon Manor – 2 Fisher Drive, Apt 501, Mount Vernon, NY Welcome to Vernon Manor, where comfort, convenience, and timeless appeal come together. This beautifully updated and meticulously maintained 2-bedroom, 1-bath cooperative offers an inviting living space in a desirable Mount Vernon location and is handicap accessible with ramps on all sides of the building. The thoughtfully maintained interior provides a warm and welcoming atmosphere, while the updated kitchen features a recently refreshed backsplash, adding a stylish, contemporary touch. With two comfortable bedrooms and a well-appointed full bath, this home offers an appealing blend of functionality and everyday comfort. Enjoy the convenience of on-site laundry and a community room available for private gatherings by reservation for an additional fee. Parking options are available, with outdoor parking at $55 per month or garage parking at $80 per month. Subject to availability. Ideally situated near Cross County Shopping Center, Colonial Plaza, and Vernon Hills Shopping Center, the location offers convenient access to shopping, dining, and everyday essentials. Commuters will appreciate the proximity to the train station, approximately a 5-minute drive or 20-minute walk away, as well as easy access to major highways. Discover a wonderful opportunity to enjoy updated, comfortable living in a convenient and sought-after Mount Vernon setting. Vernon Manor offers the perfect combination of location, lifestyle, and value. Make this inviting residence your next home!

$1,331/mo

Est. mortgage payment based on a $199,999 home price.

All estimates are provided by Luxury Presence for informational purposes only. Actual amounts may vary.

Additional information

MLS® ID
1064083

Interior Features

Bedrooms
2
Bathrooms
1
Heating
Yes
Basement
No

Other Property Details

Garage
Yes
55+/Senior Community
No

Listings courtesy of OneKey MLS as distributed by MLS GRID

All information deemed reliable but not guaranteed and should be independently verified. All properties are subject to prior sale, change or withdrawal. Neither listing broker(s) nor HW GUERNSEY REALTORS, INC. shall be responsible for any typographical errors, misinformation, misprints and shall be held totally harmless. Properties displayed may be listed or sold by various participants in the MLS.

Based on information submitted to the MLS GRID as of 7:26 AM UTC on 10/21/2026. All data is obtained from various sources and may not have been verified by broker or MLS GRID. Supplied Open House Information is subject to change without notice. All information should be independently reviewed and verified for accuracy. Properties may or may not be listed by the office/agent presenting the information.

©2026
OneKey MLS. All rights reserved.

DMCA Notice


Powered by Luxury Presence