1061 Route 83
1061 Route 83
1061 Route 83
1061 Route 83
1061 Route 83
1061 Route 83
1061 Route 83
1061 Route 83
1061 Route 83
1061 Route 83
1061 Route 83
1061 Route 83
1061 Route 83
1061 Route 83
1061 Route 83
1061 Route 83
1061 Route 83
1061 Route 83
1061 Route 83
1061 Route 83
1061 Route 83
1061 Route 83
1061 Route 83
1061 Route 83
1061 Route 83
1061 Route 83
1061 Route 83
1061 Route 83
1061 Route 83
SEE ALL PHOTOS
1061 Route 83
1061 Route 83
1061 Route 83
1061 Route 83
1061 Route 83
1061 Route 83
1061 Route 83
1061 Route 83
1061 Route 83
1061 Route 83
1061 Route 83
1061 Route 83
1061 Route 83
1061 Route 83
1061 Route 83
1061 Route 83
1061 Route 83
1061 Route 83
1061 Route 83
1061 Route 83
1061 Route 83
1061 Route 83
1061 Route 83
1061 Route 83
1061 Route 83
1061 Route 83
1061 Route 83
1061 Route 83
1061 Route 83
Courtesy of Compass Greater NY, LLC, Ashley Whittaker Spence Listing Contact: 9176904567 
For Sale

1061 Route 83

1059-1061 Route 83, Pine Plains, NY 12567

$6,250,000
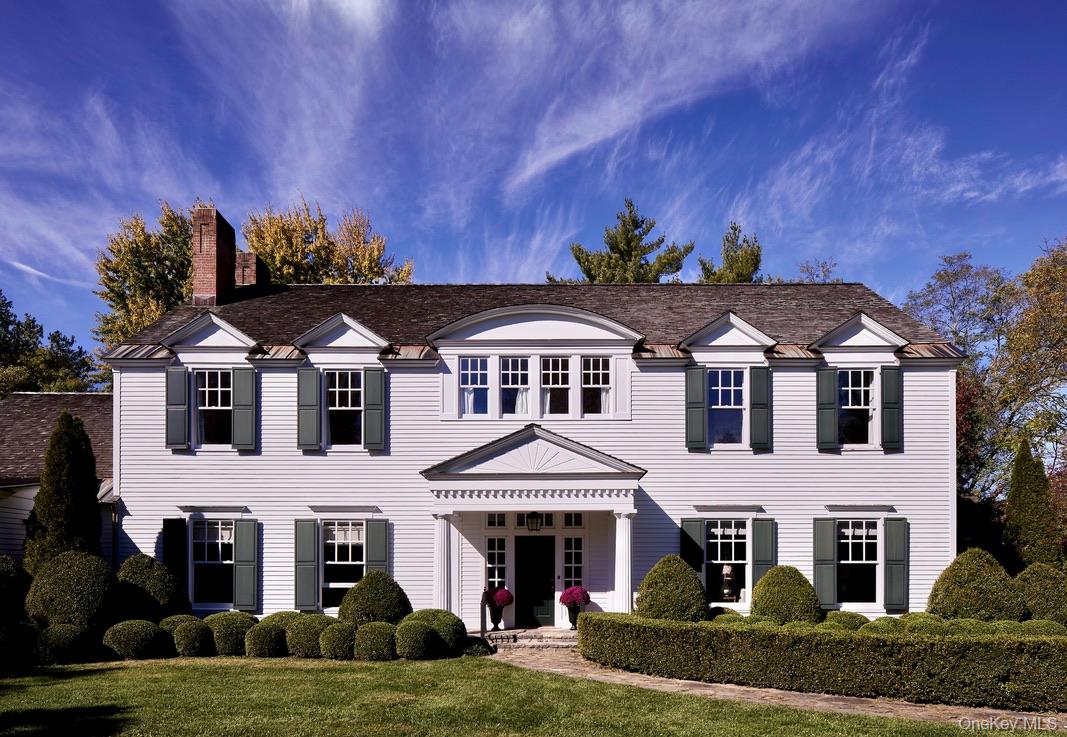
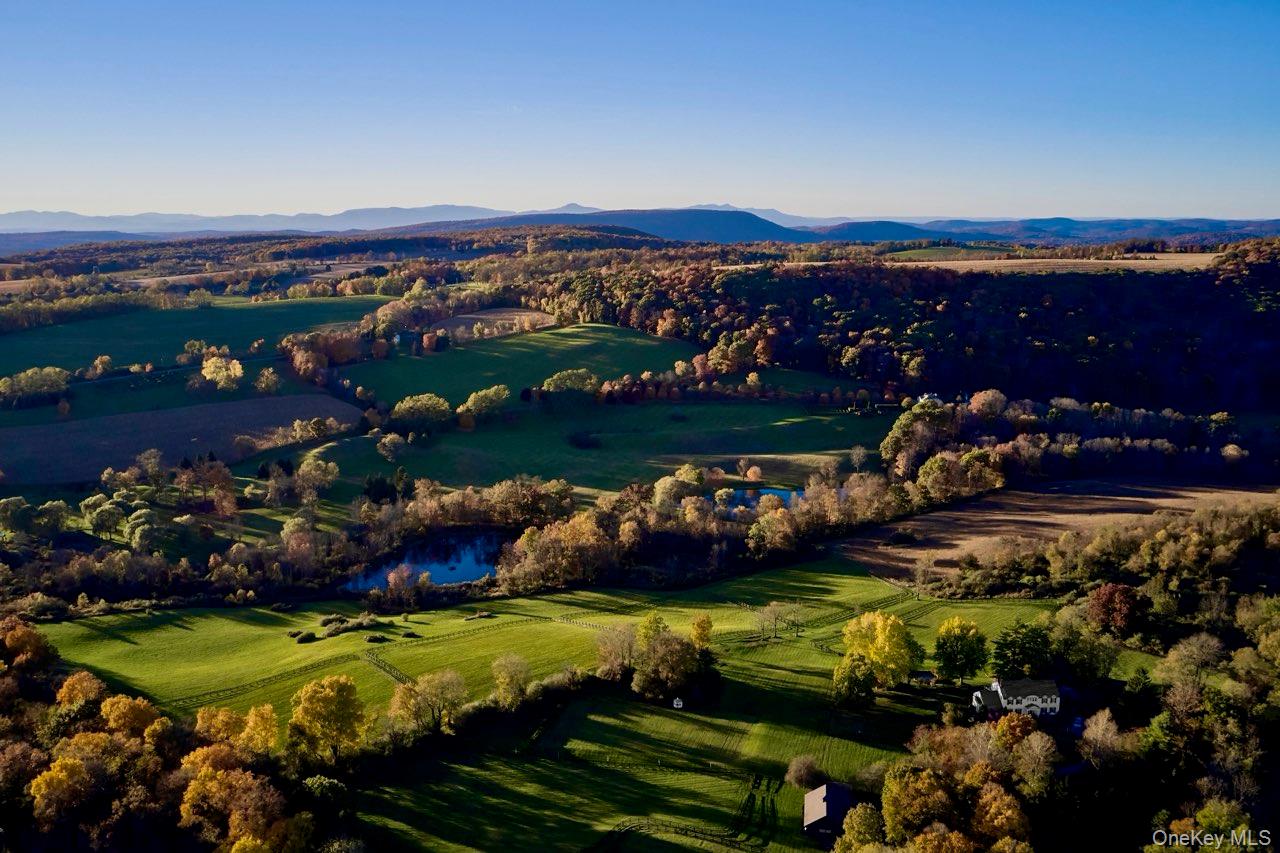
A great country house reveals itself through its relationship to the land, the proportions of its rooms, and the pleasure of spending time there. At Heron Hill, these qualities come together in a Greek Revival home set on 38 acres in Pine Plains, in the heart of Millbrook Hunt Country.
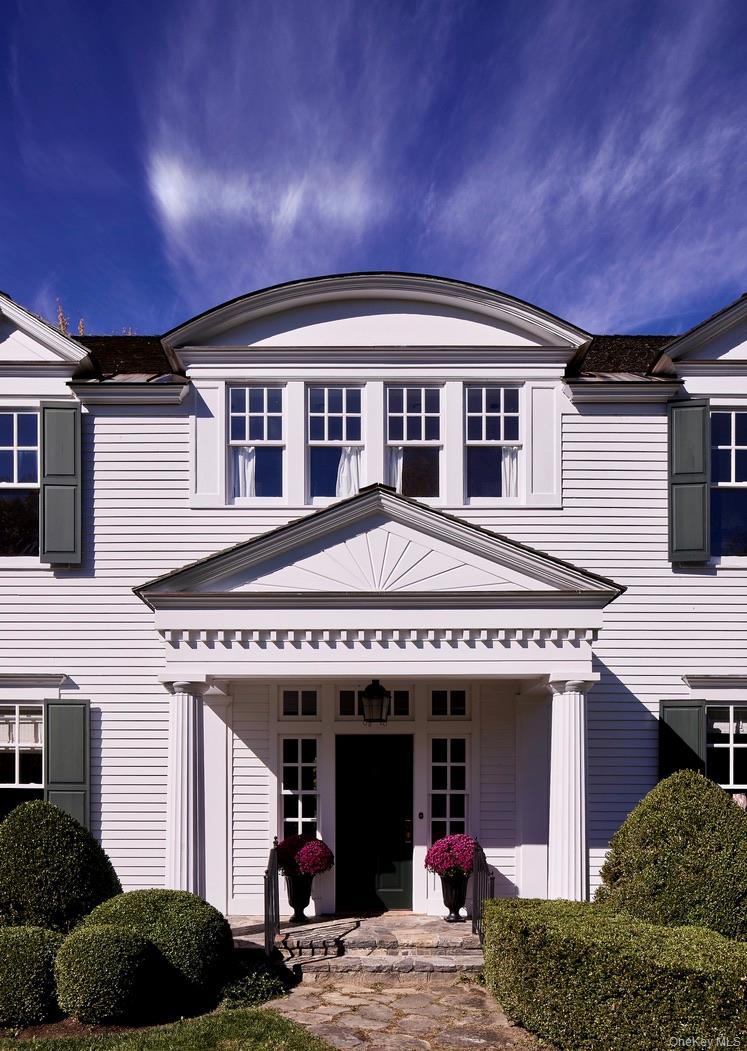
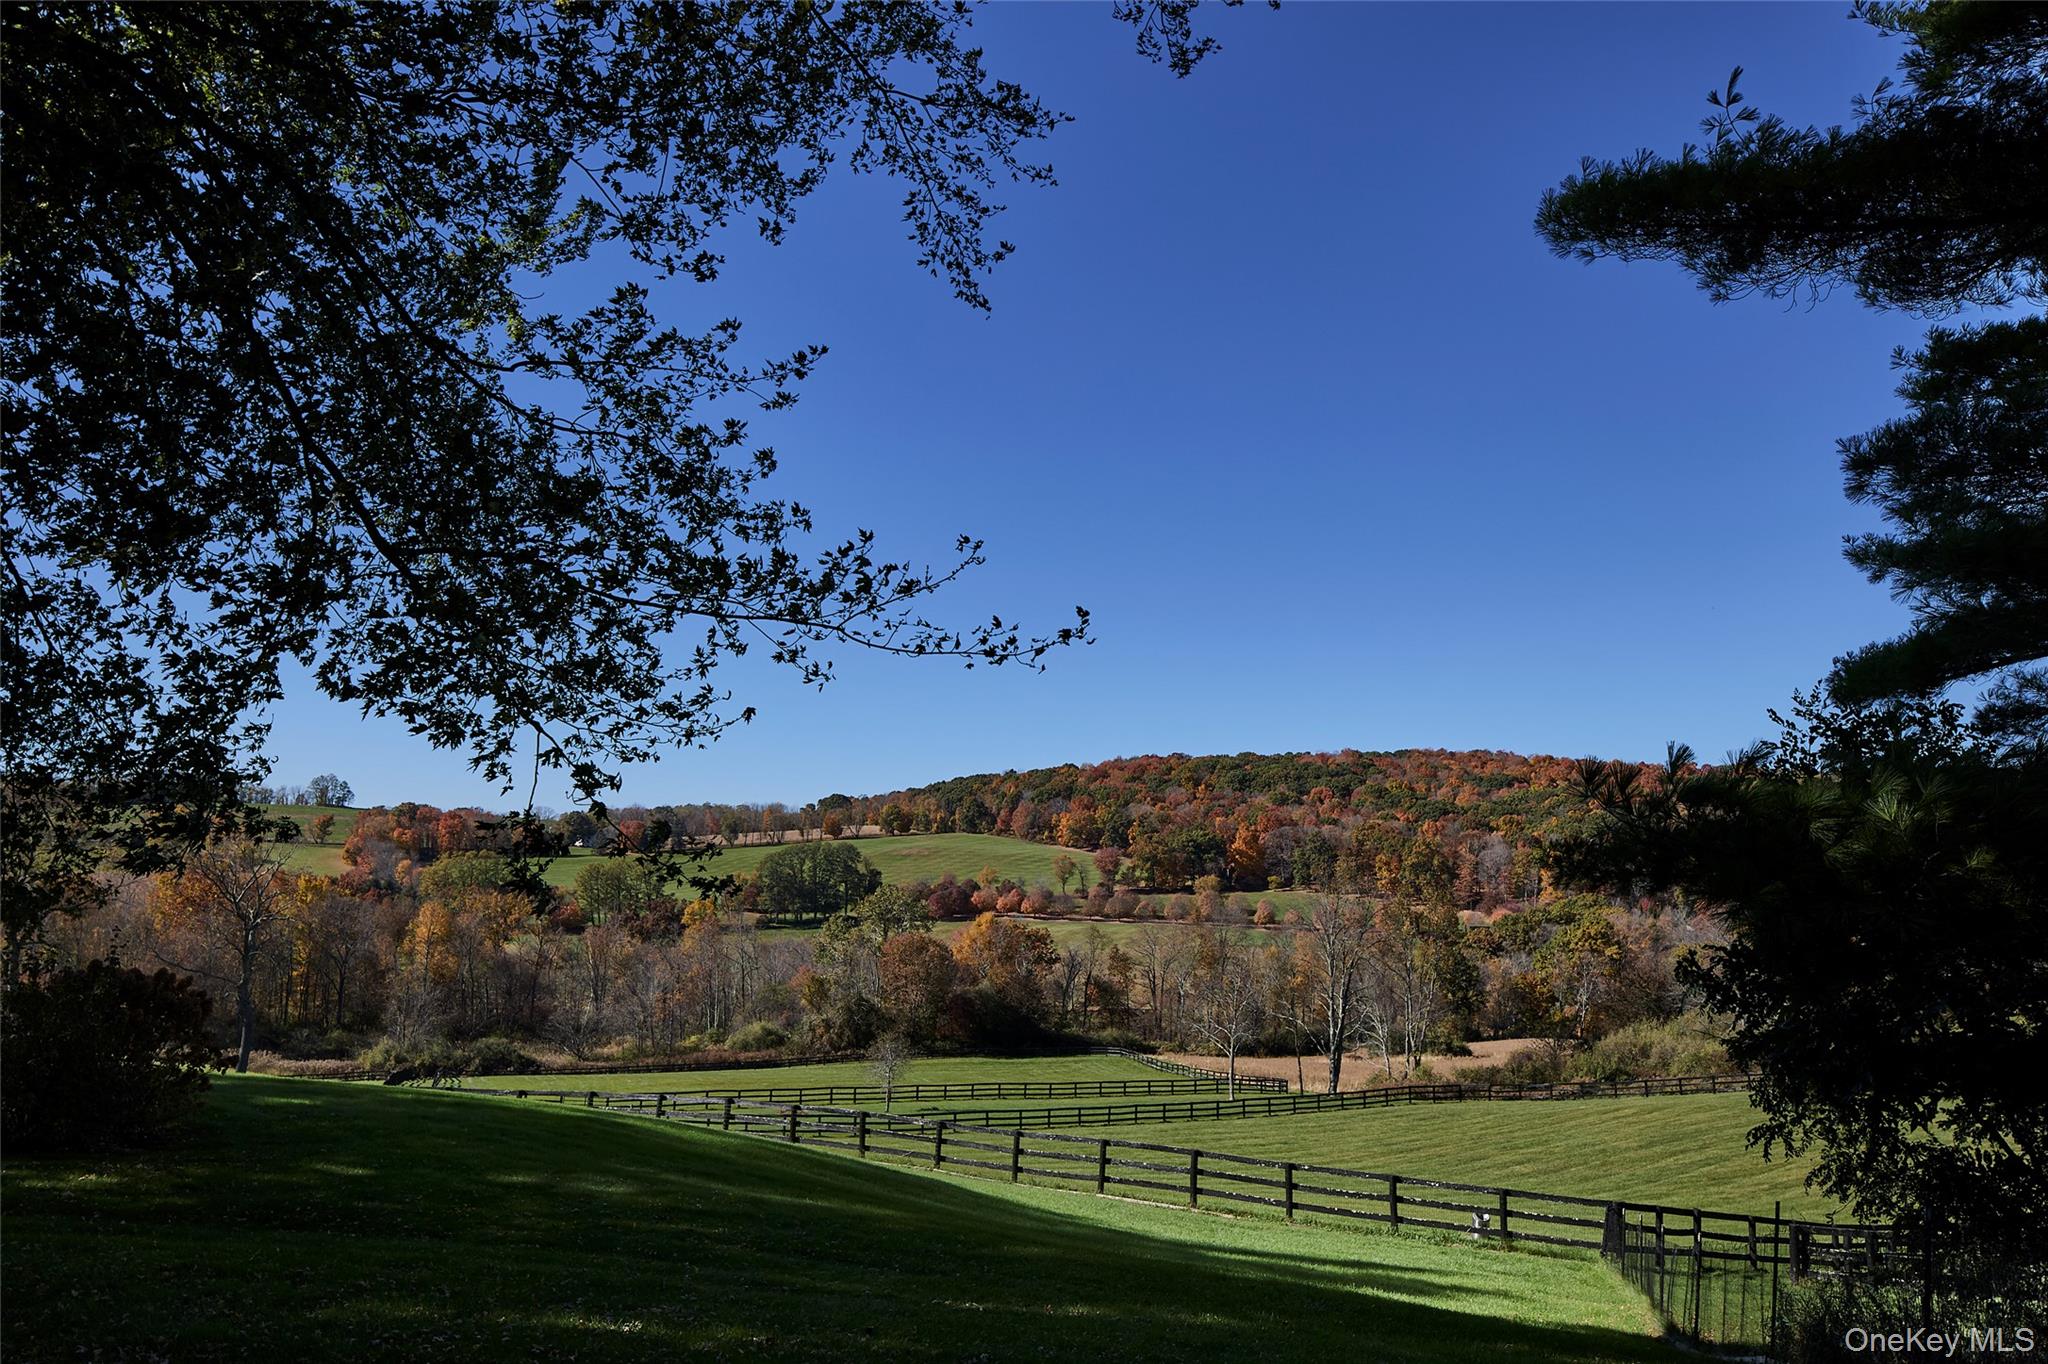
The white clapboard facade, framed by rolling lawn and clipped boxwood, has a pleasing balance and quiet presence. A columned entrance establishes the house's classical character, while the surrounding landscape opens to long views across fields and wooded hills.
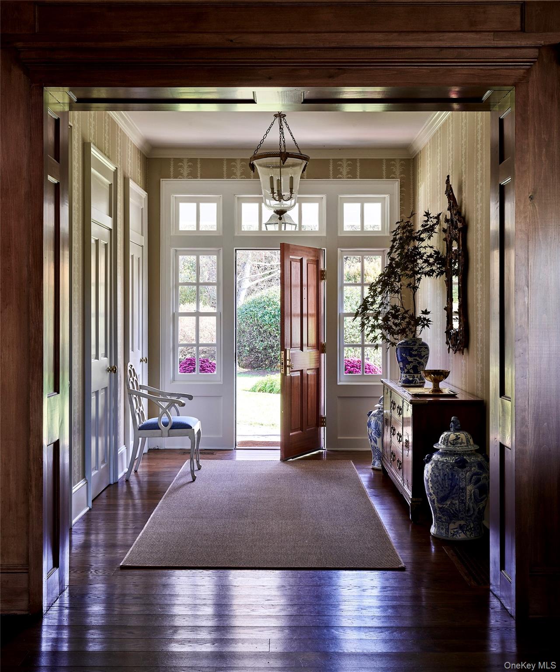
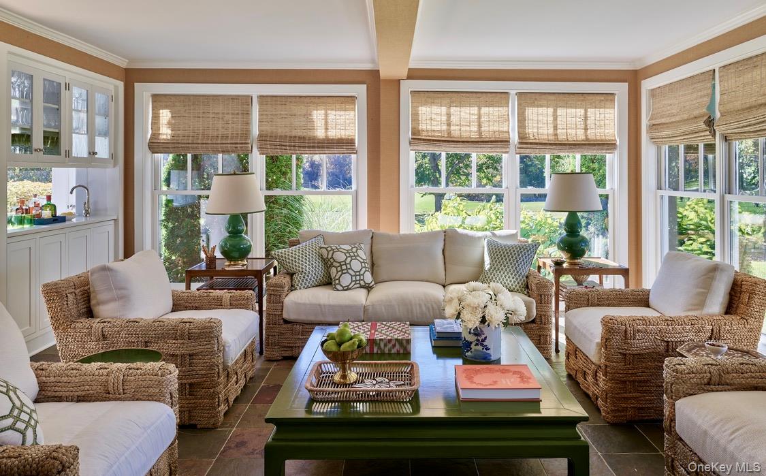
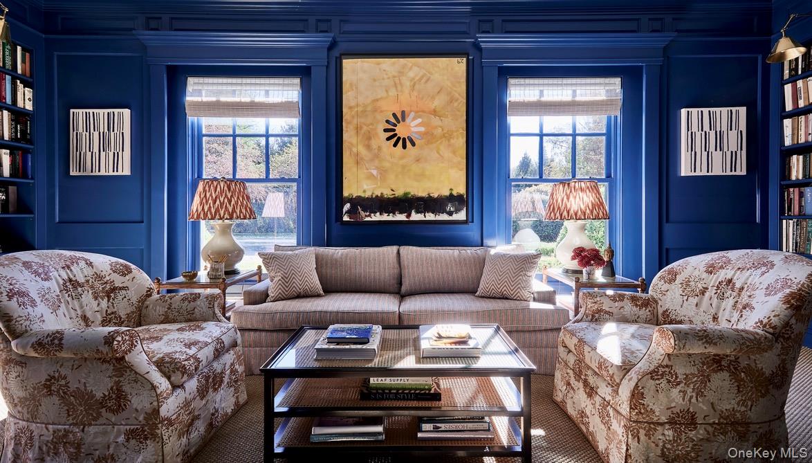
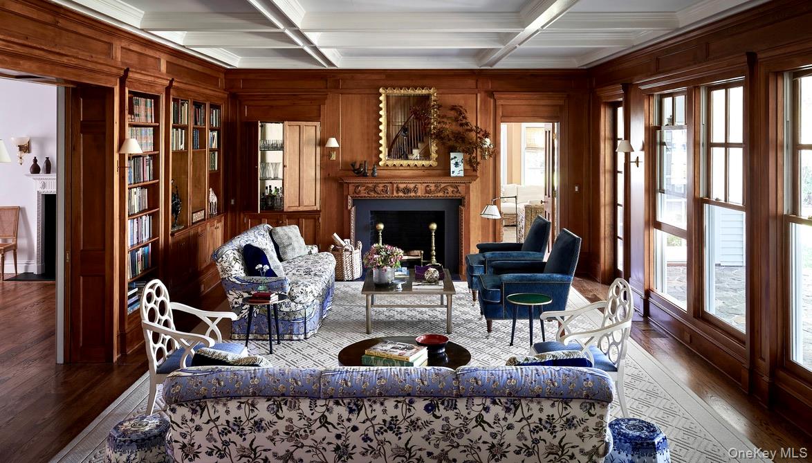
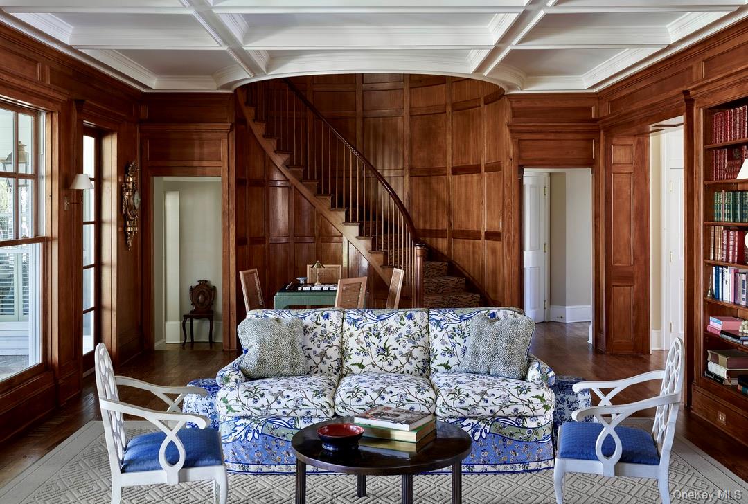
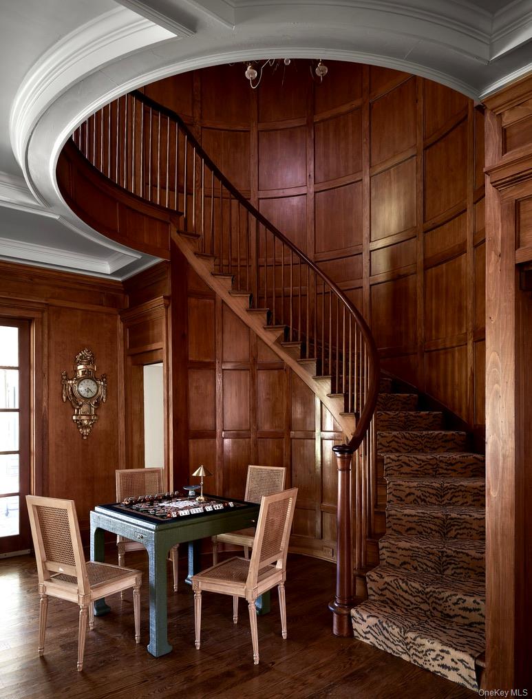
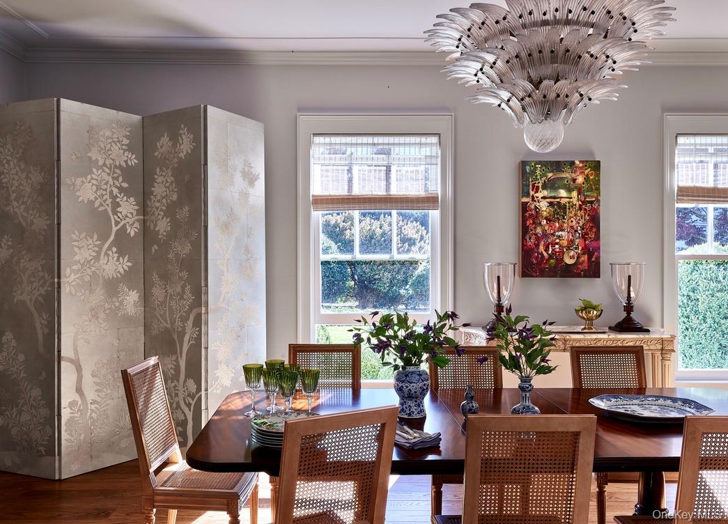
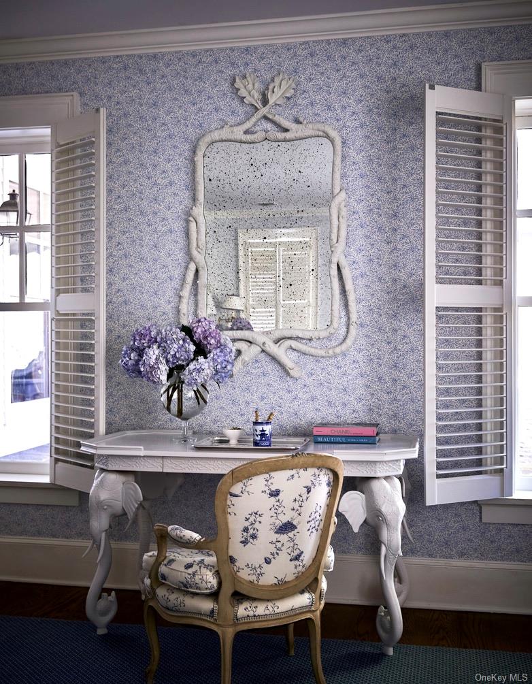
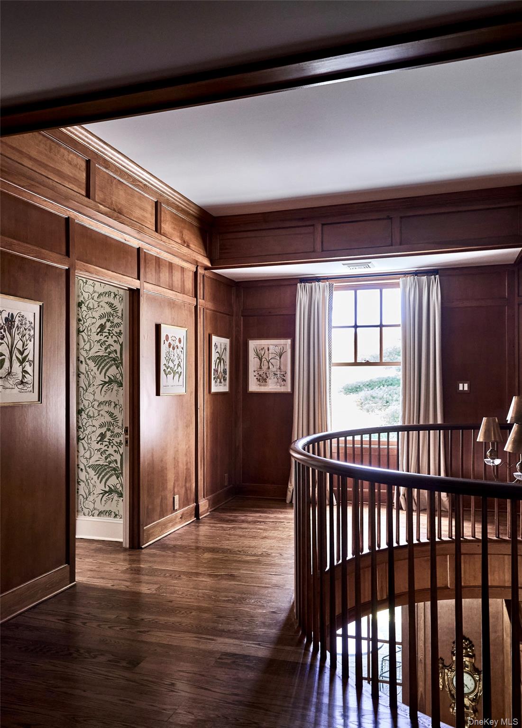
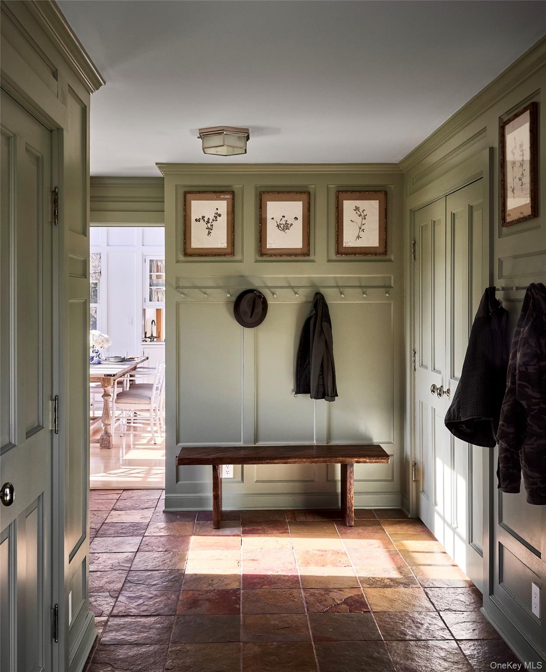
Within, the house offers a sequence of rooms that feel both substantial and intimate. Rich wood paneling, a coffered ceiling, and two wood-burning fireplaces lend warmth to the principal living space, where a curved staircase rises to a wood-paneled upper landing. A lacquered library provides a more secluded place to read or work, while the dining room and window-lined sunroom accommodate the sociable rhythms of country life.
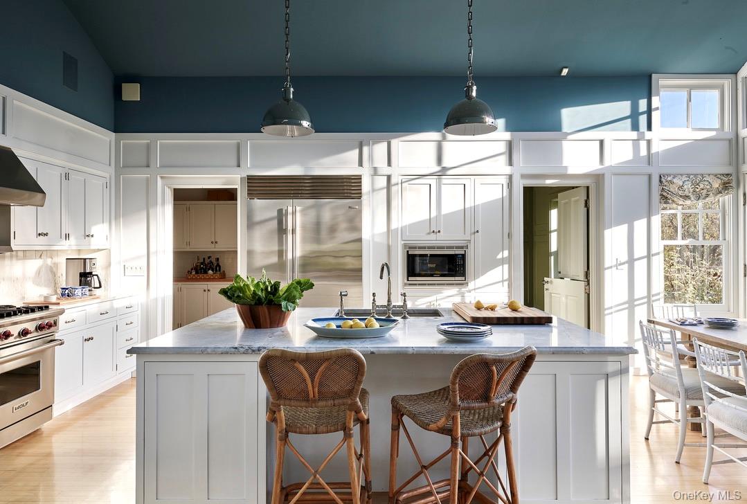
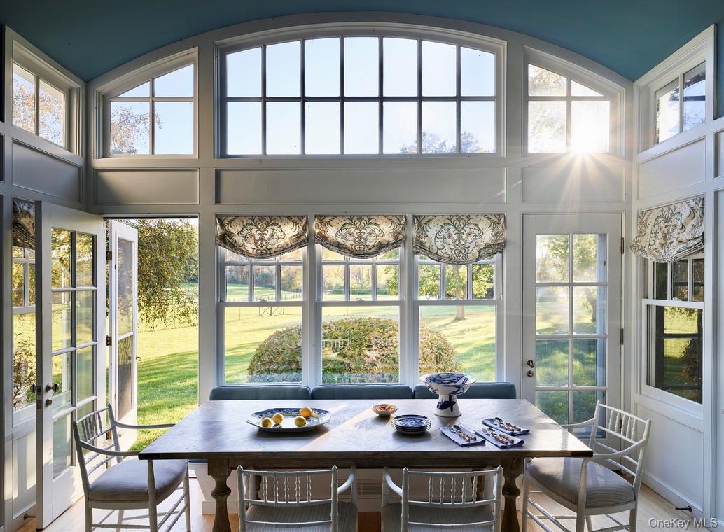
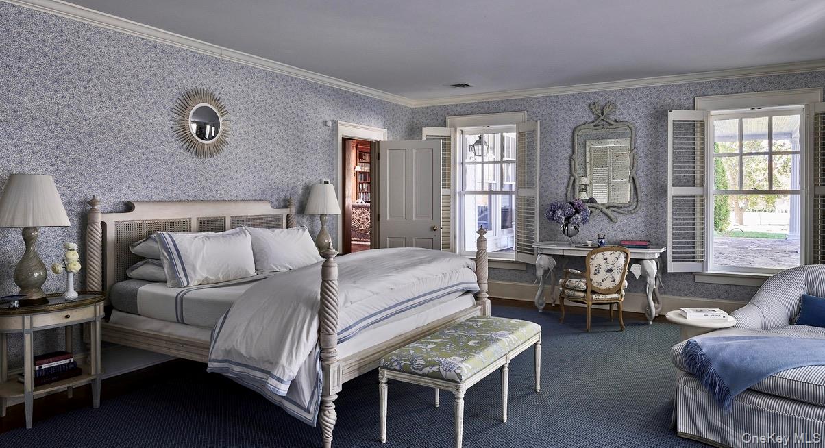
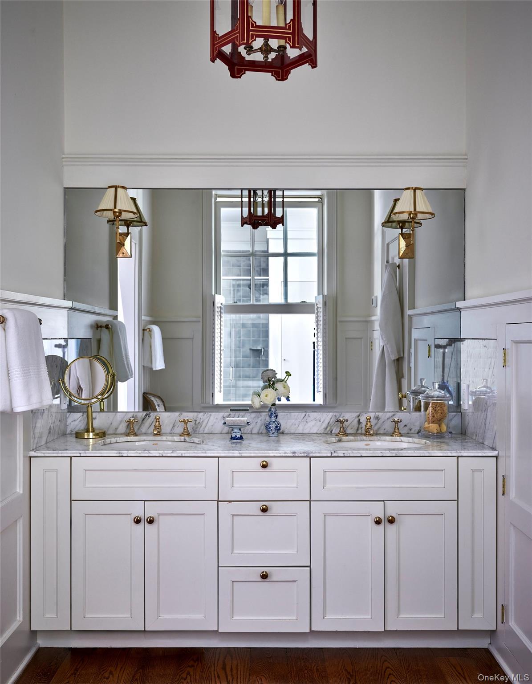
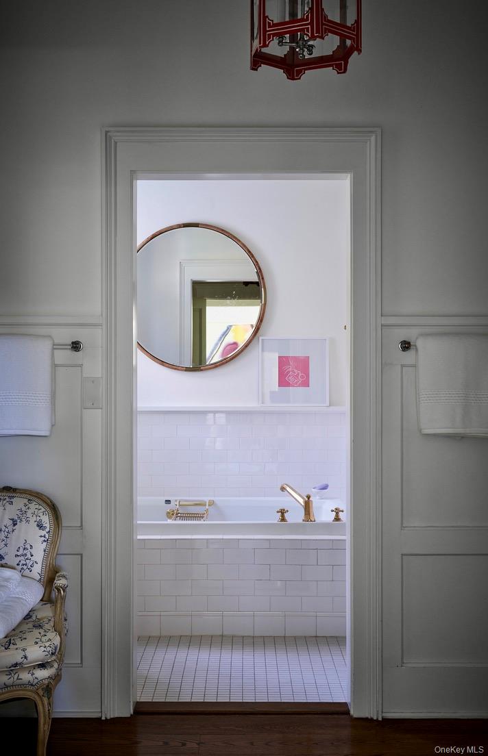
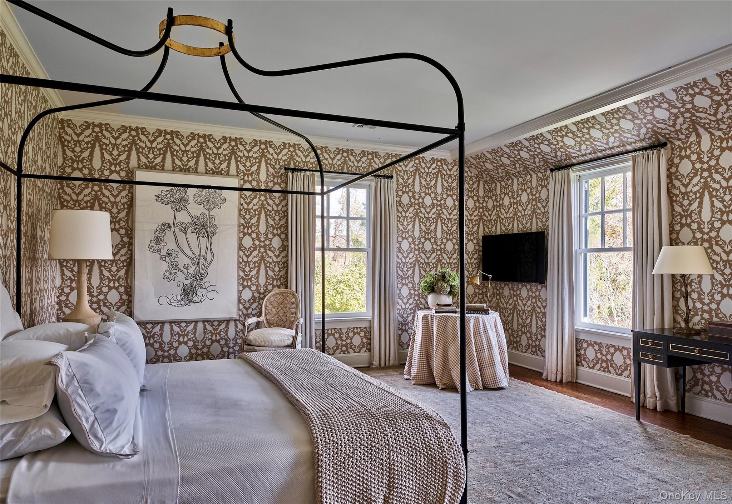
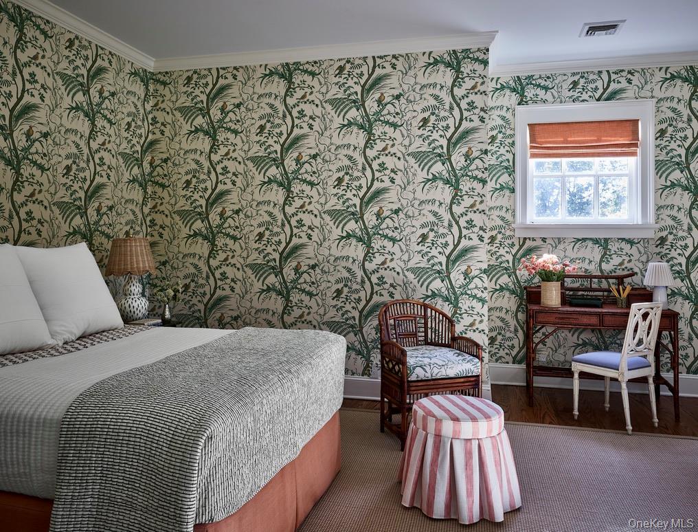
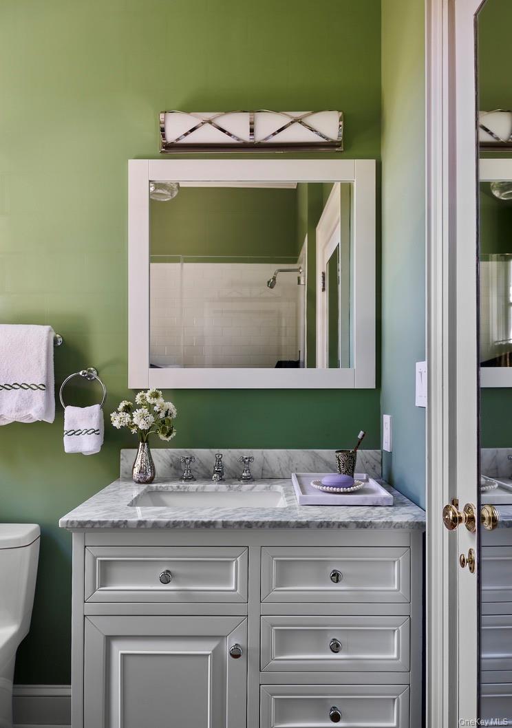
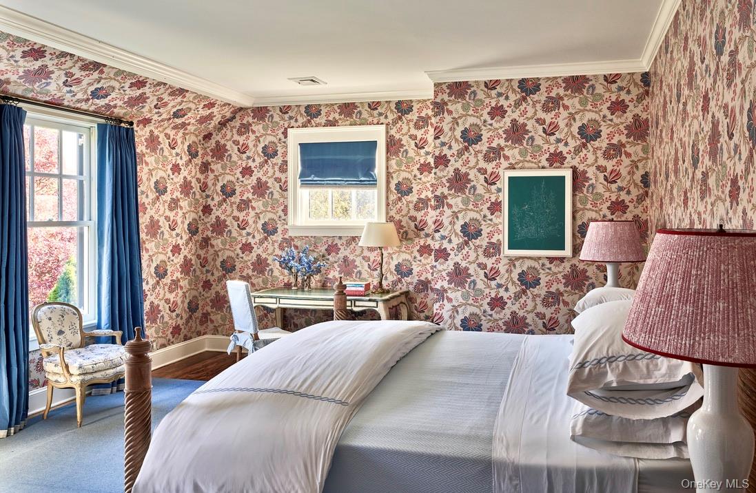
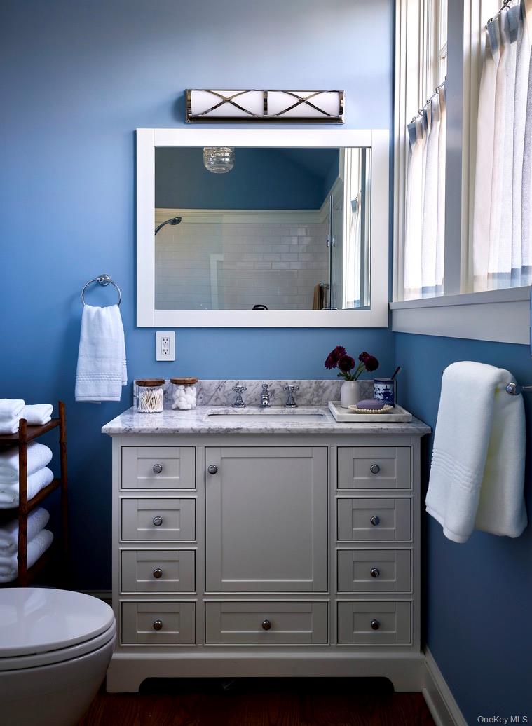
The kitchen is arranged around a generous island, with a breakfast area set beneath a broad arched window overlooking the grounds. Throughout the interiors, carefully selected materials complement the architecture, bringing individuality to rooms connected by consistent attention to scale and detail. Four bedrooms, a large playroom, four full bathrooms, and three half baths provide comfortable accommodation for guests.
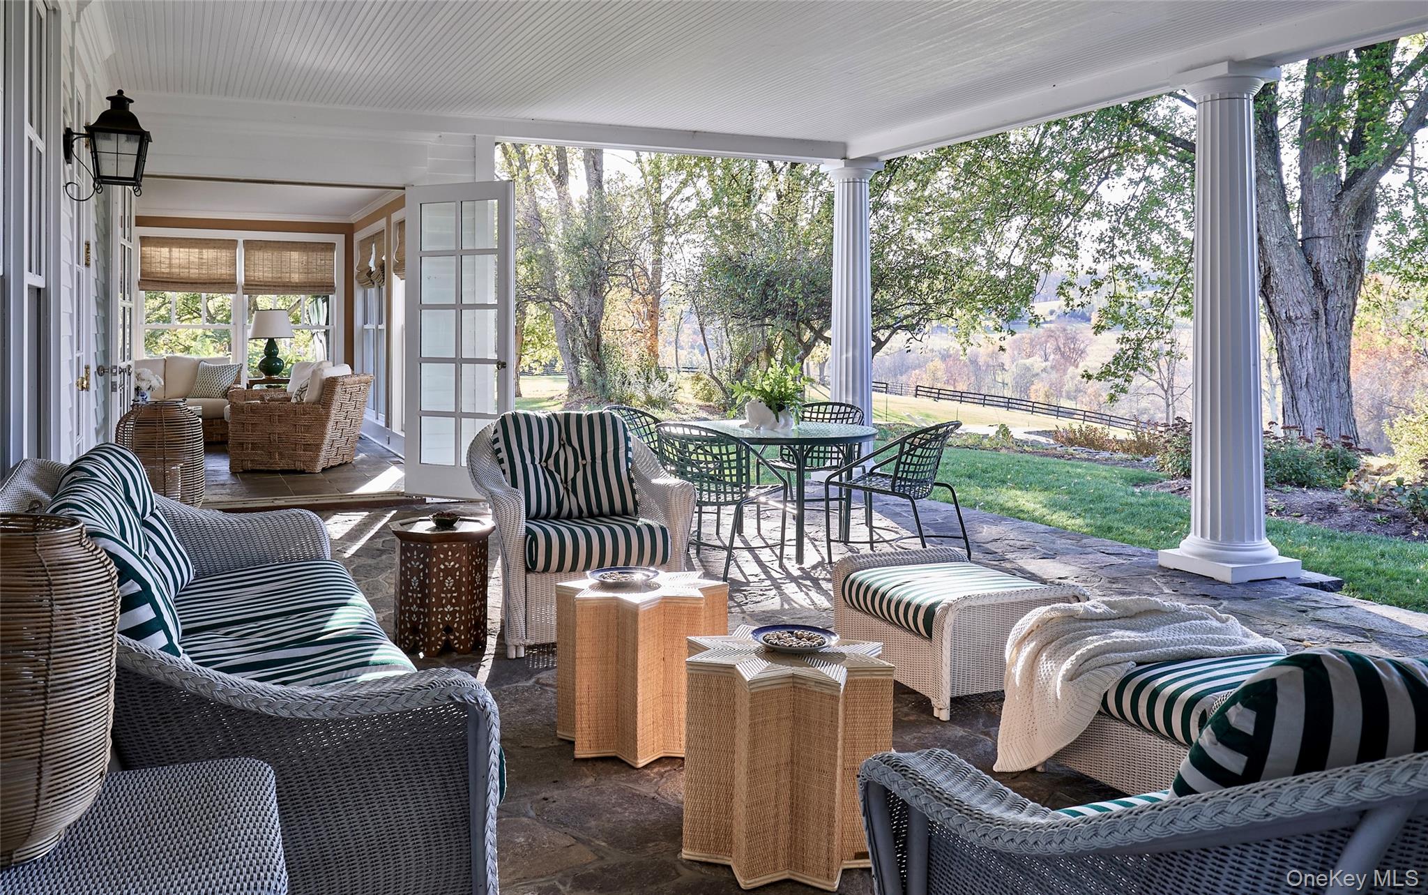
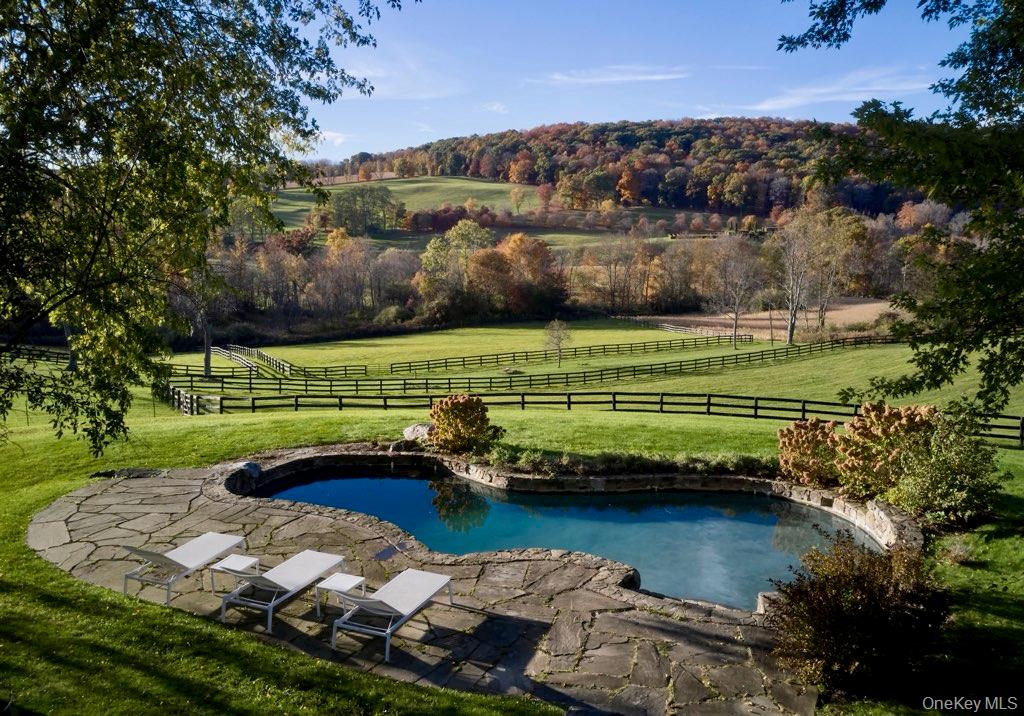
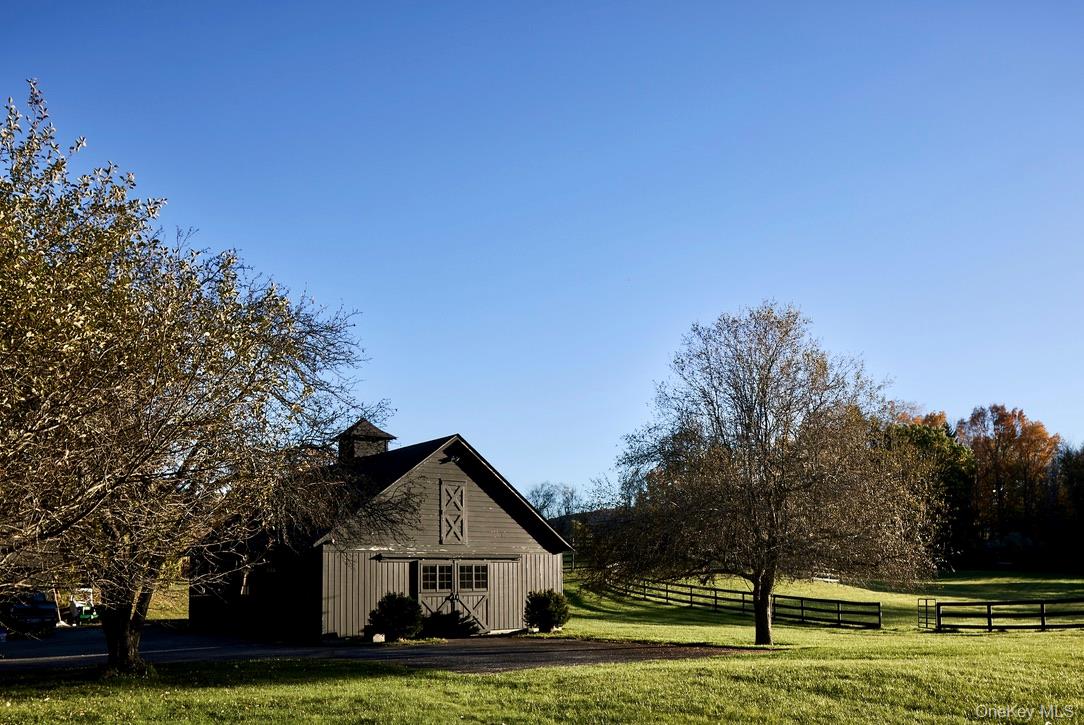
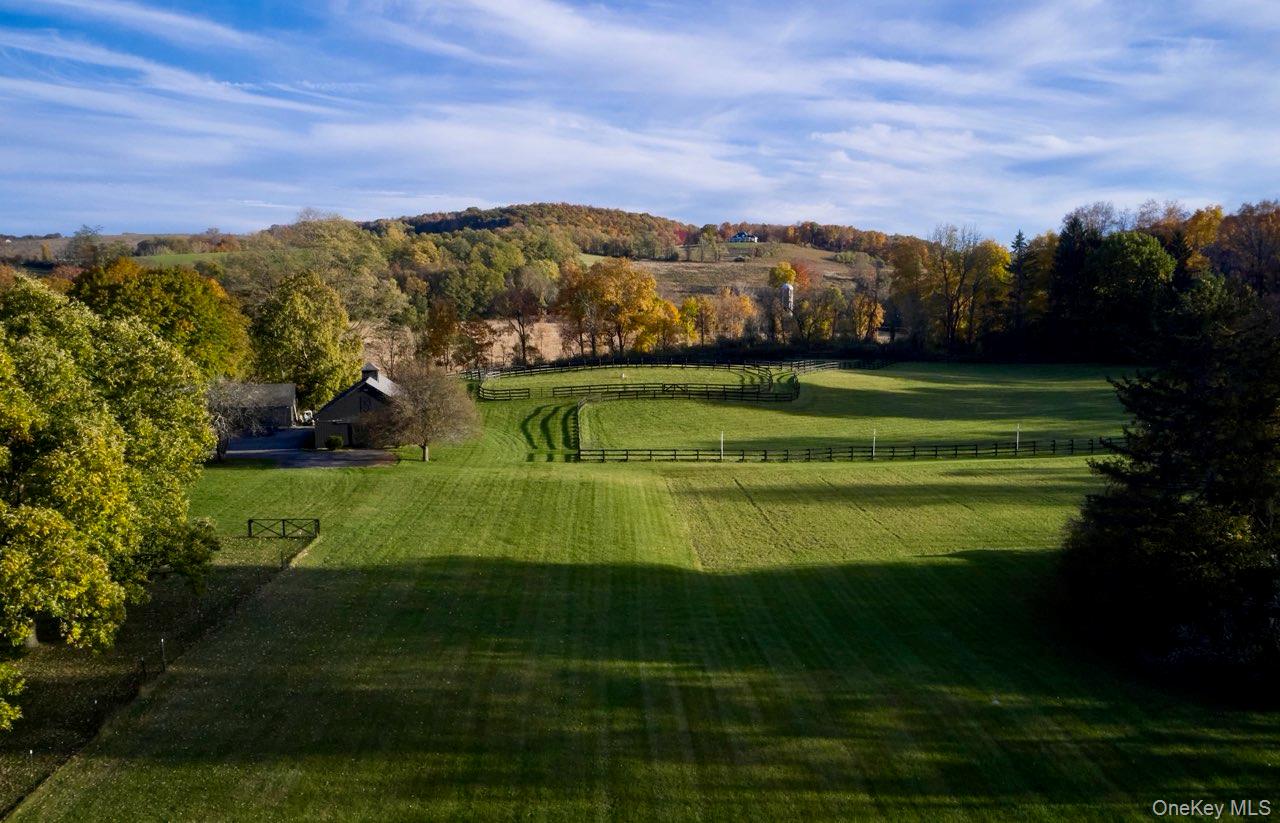
Along the rear of the house, a columned loggia creates a place to sit, dine, and take in the landscape. Beyond it, lawns give way to fenced fields, mature trees, and the hills in the distance. A freeform swimming pool, edged by a stone terrace, follows the natural character of the grounds, while a separate stable lends an unmistakable sense of country life. A two-car garage includes a one bedroom apartment above, ideal for guests or a caretaker.
Heron Hill offers the enduring pleasures of a country home; welcoming rooms, thoughtful architectural detail, and a landscape that becomes part of daily life.

4
beds

7
baths

6,412 Sq.Ft. LIVING AREA

38 Acres lot

image

Schedule a Showing

We would love to show you our beautiful property. Please select your preferred date and time below. An agent will be in touch shortly to confirm your appointment.

Schedule a Showing

We would love to show you our beautiful property. Please select your preferred date and time below. An agent will be in touch shortly to confirm your appointment.
Thank you for your interest in 1059-1061 Route 83, Pine Plains, NY 12567. We are reviewing your request and will be in touch shortly!
Ashley Whittaker Spence

Ashley Whittaker Spence

Features & Amenities

Interior

  • total bedrooms4
  • Total bathrooms7
  • full bathrooms4
  • half bathrooms3
  • Fireplace Wood Burning
  • APPLIANCES Range, Refrigerator, Stainless Steel Appliance(s)
  • other interior Features First Floor Bedroom, Breakfast Bar, His and Hers Closets, Kitchen Island, Master Downstairs

Area & Lot

  • Status For Sale
  • Living Area6,412 Sq.Ft.
  • Lot Area38 Acres
  • MLS® ID1062928
  • TypeResidential
  • YEAR BUILT1966
  • Architecture StylesEstate
  • View DescriptionPanoramic
  • Elementary SchoolSeymour Smith Intermediate Lrn Ctr
  • Middle SchoolStissing Mountain Junior/Senior High School
  • High SchoolStissing Mountain Jr/Sr High School
  • School DistrictPine Plains

Exterior

  • Garage Space2.0
  • water SourceWell
  • utilitiesCable Connected, Electricity Connected, Propane, Trash Collection Private
  • PoolIn Ground
  • lot featuresViews
  • parkingDriveway
  • HEAT TYPENatural Gas
  • AIR CONDITIONINGCentral Air
  • sewerSeptic Tank

Financial

  • Sales Price$6,250,000
  • Real Estate Tax $75,638/yr

Mortgage Calculator

Estimate your monthly mortgage payment, including the principal and interest, property taxes, and HOA. Adjust the values to generate a more accurate rate.
All estimates are provided for informational purposes only. Actual amounts may vary.
$0,000 Your Payment 20 15 65
$0,000 Your Payment

Work With Us

Hudson Valley Team at Compass continues to represent with utmost discretion some of the world’s highest-profile personalities from top levels of government, finance, business, and entertainment, who seek the firm’s professional execution in the sales of country homes, historic and classic estates, and premier land to local, national and international buyers.

Follow Me On Instagram