16 Tanglewood Drive
Courtesy of Compass Greater NY, LLC, Steven Gray Listing Contact: 319-621-4840 
Sold

16 Tanglewood Drive

16 Tanglewood Drive, Wappingers Falls, NY 12590

$630,000
Imagine stepping into a classic colonial farmhouse that blends timeless character with modern comfort. From the moment you enter, the craftsmanship shines--original hand-hewn beams dating back to the early 1900s add a rich sense of history, making this home truly one of a kind.

The gourmet kitchen is designed to impress, featuring cherry cabinetry with thoughtful built-ins, granite countertops, a spacious center island, and a Jenn-Air gas stove. A walk-in pantry provides abundant storage, keeping everything both beautiful and functional.

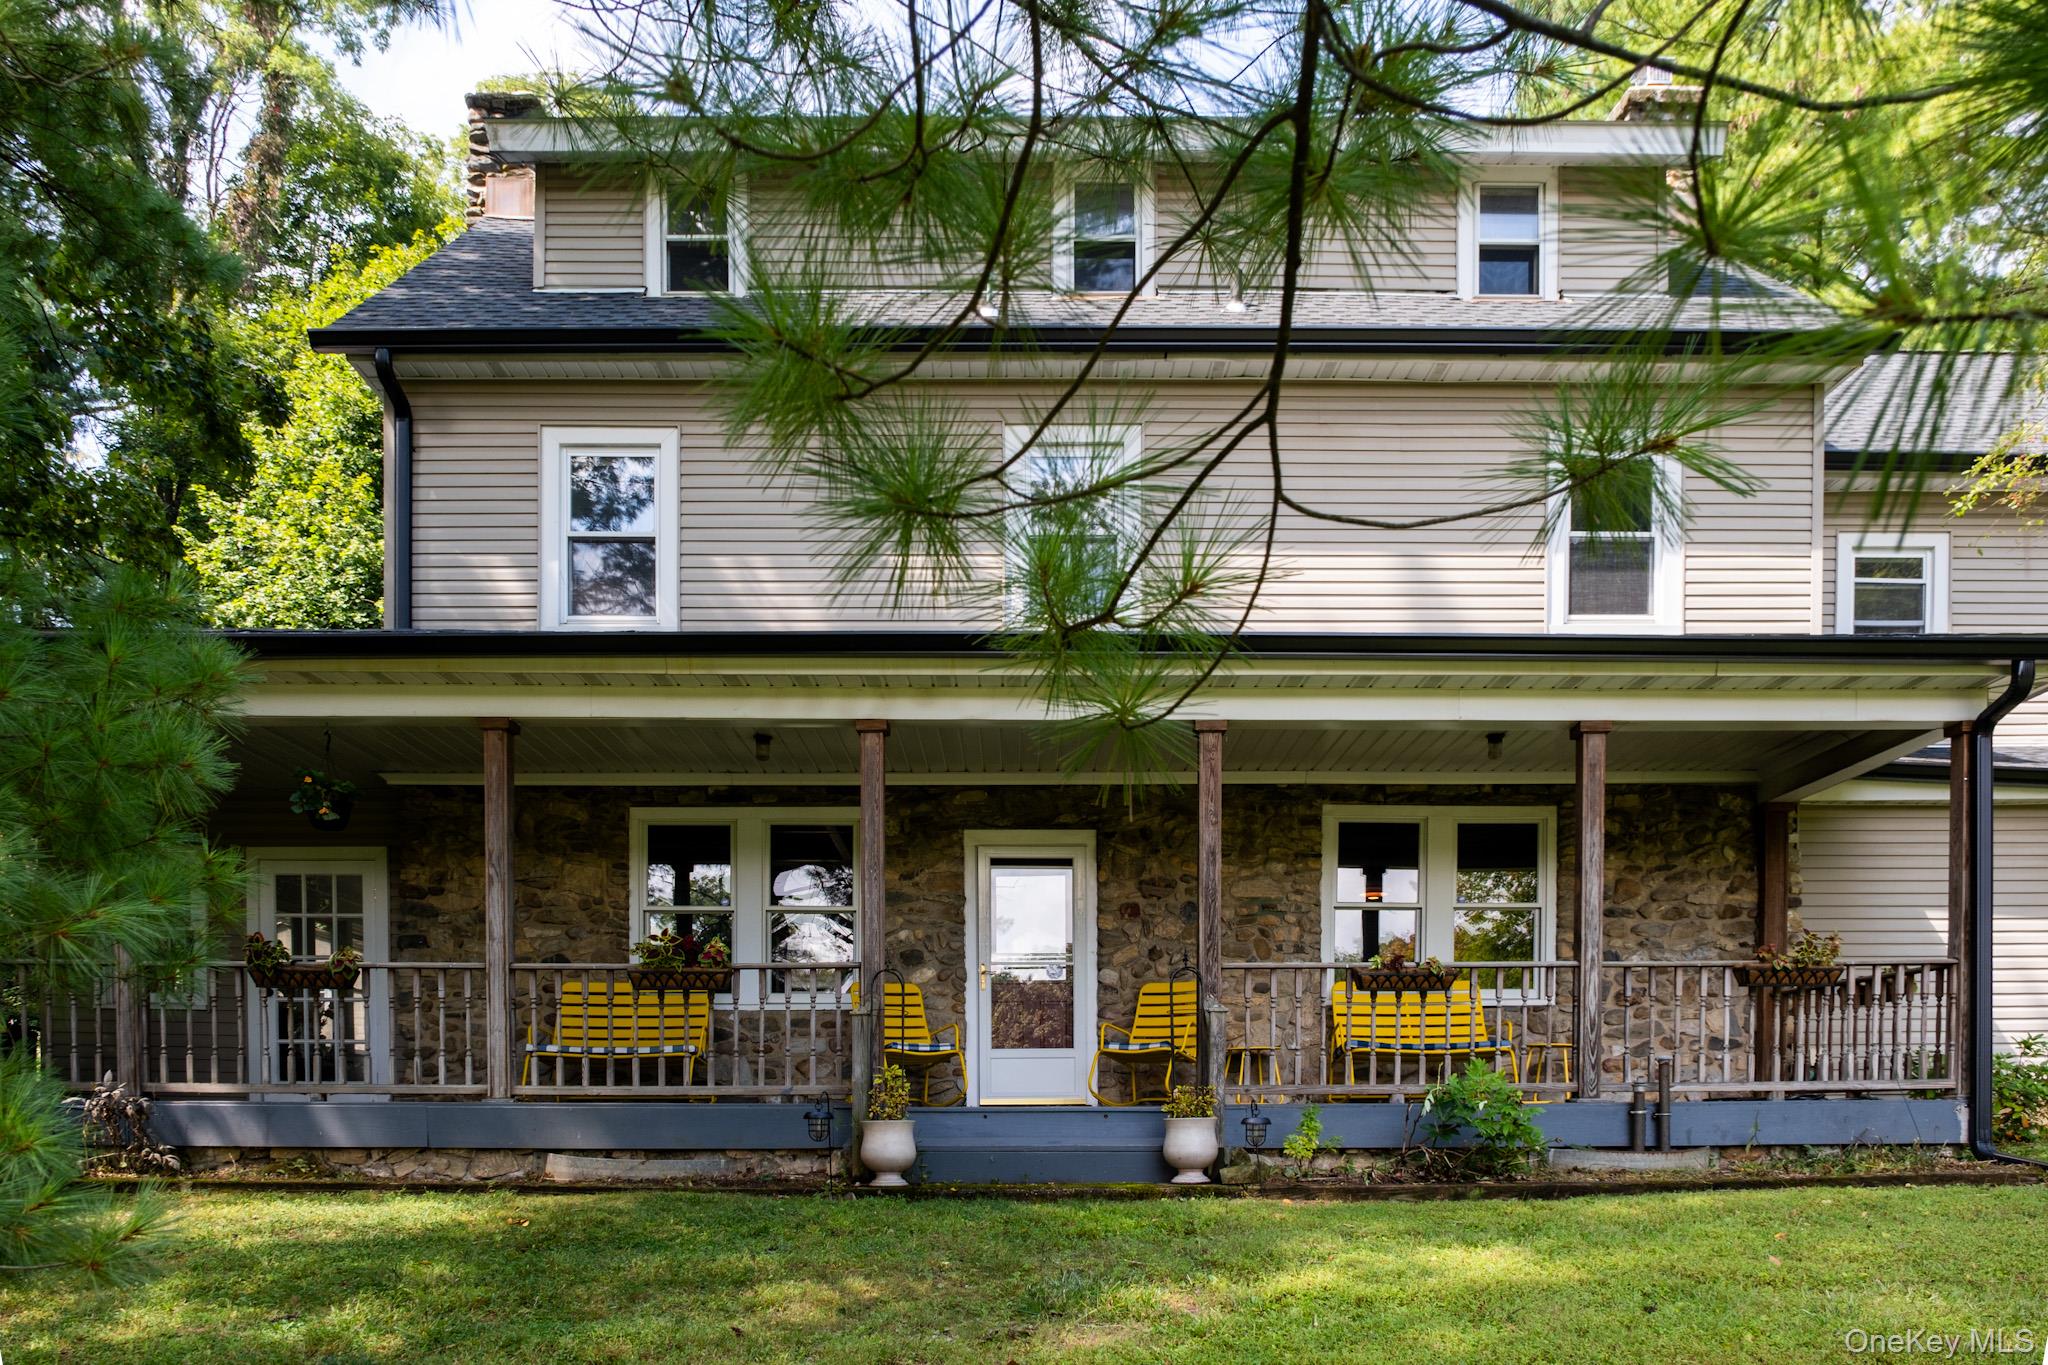
Entertaining comes easy with expansive dining and living rooms, anchored by an original stone wood-burning fireplace with a new liner--perfect for cozy evenings. Outdoors, the covered porch and enclosed sunroom invite year-round enjoyment.

Upstairs, character abounds with rooms adorned in William Morris wallpaper and artistic details. The oversized primary suite feels like a private wing, complete with a flex office space and full bath. Three additional bedrooms and another full bath round out the second level. The finished third-floor attic offers versatile space for a home office, studio, or recreation area.
Recent updates, including a newer roof and brand-new gutter system, mean peace of mind for the big-ticket items. Additional highlights include a two-car garage and a heated, powered workshop ideal for hobbies or projects.

The location couldn't be better especially for those that need to make it back to NYC periodically--you're just five minutes from the New Hamburg Metro-north station, close to Route 9, shopping, and hospitals while still enjoying the serenity of country living. Don't miss it!

4
beds

3
baths

3,030 Sq.Ft. LIVING AREA

0.8 Acres lot

Steven  Gray

Steven Gray

Features & Amenities

Interior

  • total bedrooms4
  • Total bathrooms3
  • full bathrooms2
  • half bathroom1
  • Laundry room Laundry Room
  • Flooring Wood
  • Fireplace Wood Burning
  • APPLIANCES Dishwasher, Dryer, Electric Water Heater, Gas Range, Microwave, Oven, Washer, Water Softener Owned
  • other interior Features Beamed Ceilings, Eat-in Kitchen, Entrance Foyer, Original Details, Washer/Dryer Hookup

Area & Lot

  • Status Sold
  • Living Area3,030 Sq.Ft.
  • Total Area3,030 Sq.Ft.
  • Lot Area0.8 Acres
  • MLS® ID909822
  • TypeResidential
  • YEAR BUILT1913
  • Architecture StylesColonial, Farmhouse
  • Elementary SchoolSheafe Road Elementary School
  • Middle SchoolWappingers Junior High School
  • High SchoolRoy C Ketcham Senior High Sch
  • School DistrictWappingers

Exterior

  • STORIES3
  • Garage Space2.0
  • water SourcePublic
  • utilitiesCable Connected, Electricity Connected, Sewer Connected, Water Connected
  • lot featuresBack Yard, Garden, Part Wooded, Wooded
  • parkingDriveway, Garage, Garage Door Opener
  • HEAT TYPEForced Air, Oil
  • AIR CONDITIONINGNone
  • sewerPublic Sewer
  • SubstructureStone
  • security FeaturesSecurity System
  • other exterior FeaturesGarden, Mailbox

Financial

  • Sales Price$630,000
  • Real Estate Tax $15,383/yr
View Virtual Tour

Work With Us

Hudson Valley Team at Compass continues to represent with utmost discretion some of the world’s highest-profile personalities from top levels of government, finance, business, and entertainment, who seek the firm’s professional execution in the sales of country homes, historic and classic estates, and premier land to local, national and international buyers.

Follow Me On Instagram