208 Todd Hill Road
208 Todd Hill Road
208 Todd Hill Road
208 Todd Hill Road
208 Todd Hill Road
208 Todd Hill Road
208 Todd Hill Road
208 Todd Hill Road
208 Todd Hill Road
208 Todd Hill Road
208 Todd Hill Road
208 Todd Hill Road
208 Todd Hill Road
208 Todd Hill Road
208 Todd Hill Road
208 Todd Hill Road
208 Todd Hill Road
208 Todd Hill Road
208 Todd Hill Road
208 Todd Hill Road
208 Todd Hill Road
208 Todd Hill Road
208 Todd Hill Road
208 Todd Hill Road
208 Todd Hill Road
208 Todd Hill Road
208 Todd Hill Road
208 Todd Hill Road
208 Todd Hill Road
208 Todd Hill Road
208 Todd Hill Road
208 Todd Hill Road
208 Todd Hill Road
208 Todd Hill Road
208 Todd Hill Road
208 Todd Hill Road
208 Todd Hill Road
208 Todd Hill Road
208 Todd Hill Road
208 Todd Hill Road
208 Todd Hill Road
208 Todd Hill Road
208 Todd Hill Road
208 Todd Hill Road
SEE ALL PHOTOS
208 Todd Hill Road
208 Todd Hill Road
208 Todd Hill Road
208 Todd Hill Road
208 Todd Hill Road
208 Todd Hill Road
208 Todd Hill Road
208 Todd Hill Road
208 Todd Hill Road
208 Todd Hill Road
208 Todd Hill Road
208 Todd Hill Road
208 Todd Hill Road
208 Todd Hill Road
208 Todd Hill Road
208 Todd Hill Road
208 Todd Hill Road
208 Todd Hill Road
208 Todd Hill Road
208 Todd Hill Road
208 Todd Hill Road
208 Todd Hill Road
208 Todd Hill Road
208 Todd Hill Road
208 Todd Hill Road
208 Todd Hill Road
208 Todd Hill Road
208 Todd Hill Road
208 Todd Hill Road
208 Todd Hill Road
208 Todd Hill Road
208 Todd Hill Road
208 Todd Hill Road
208 Todd Hill Road
208 Todd Hill Road
208 Todd Hill Road
208 Todd Hill Road
208 Todd Hill Road
208 Todd Hill Road
208 Todd Hill Road
208 Todd Hill Road
208 Todd Hill Road
208 Todd Hill Road
208 Todd Hill Road
Courtesy of Compass Greater NY, LLC, Steven Gray Listing Contact:  
For Sale

208 Todd Hill Road

208 Todd Hill Road, Lagrangeville, NY 12540

$1,299,000
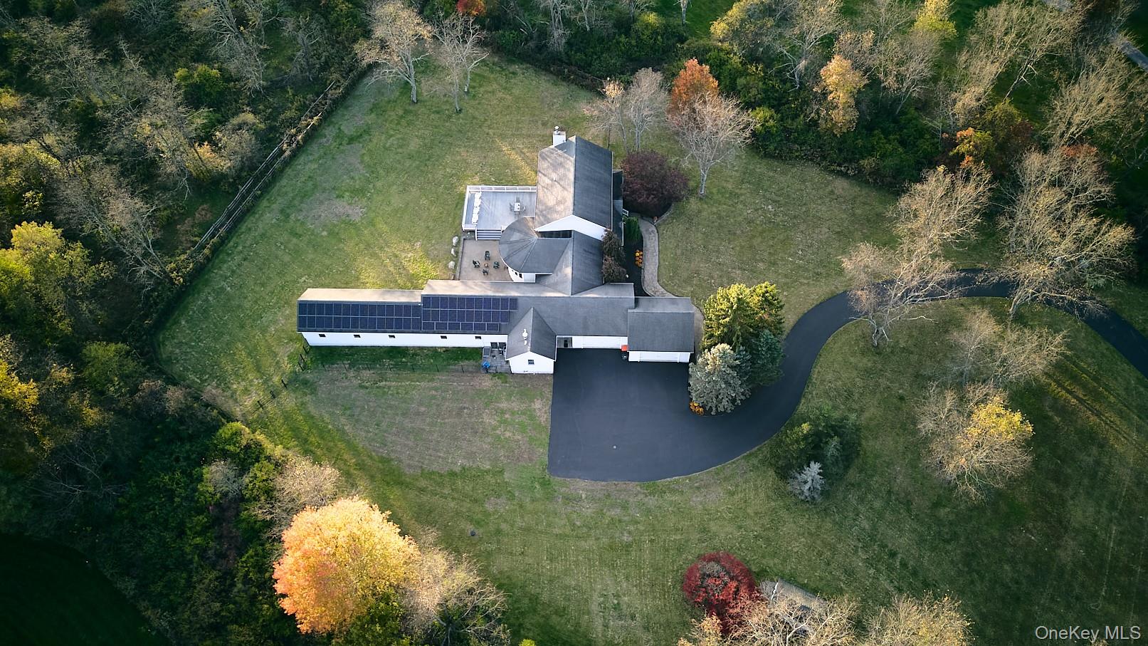
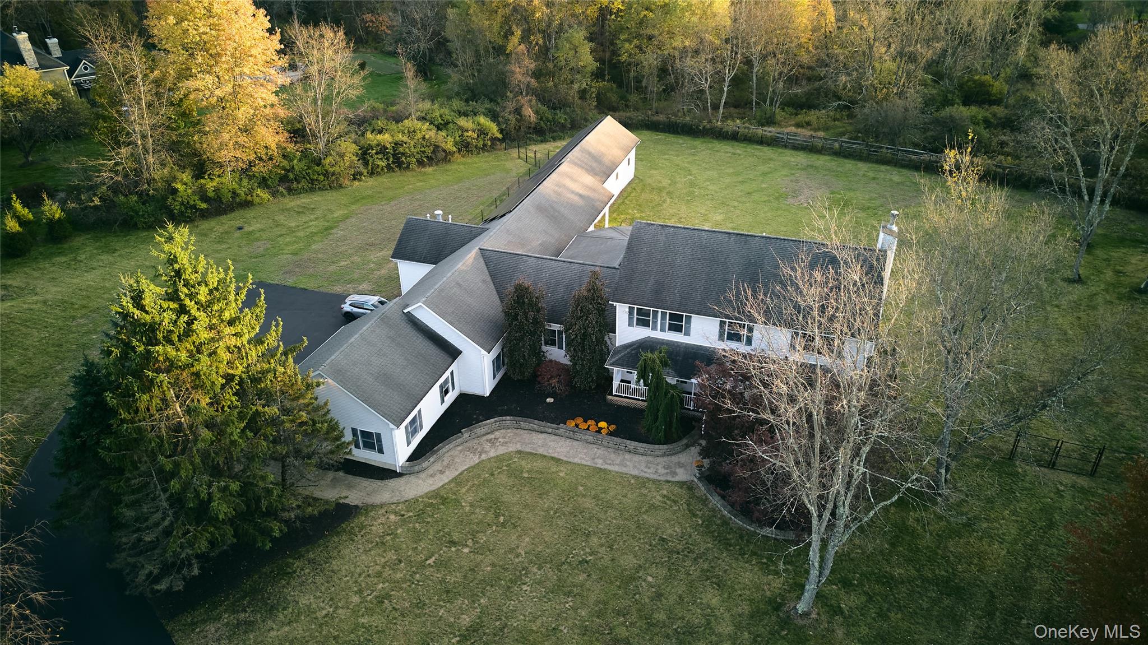
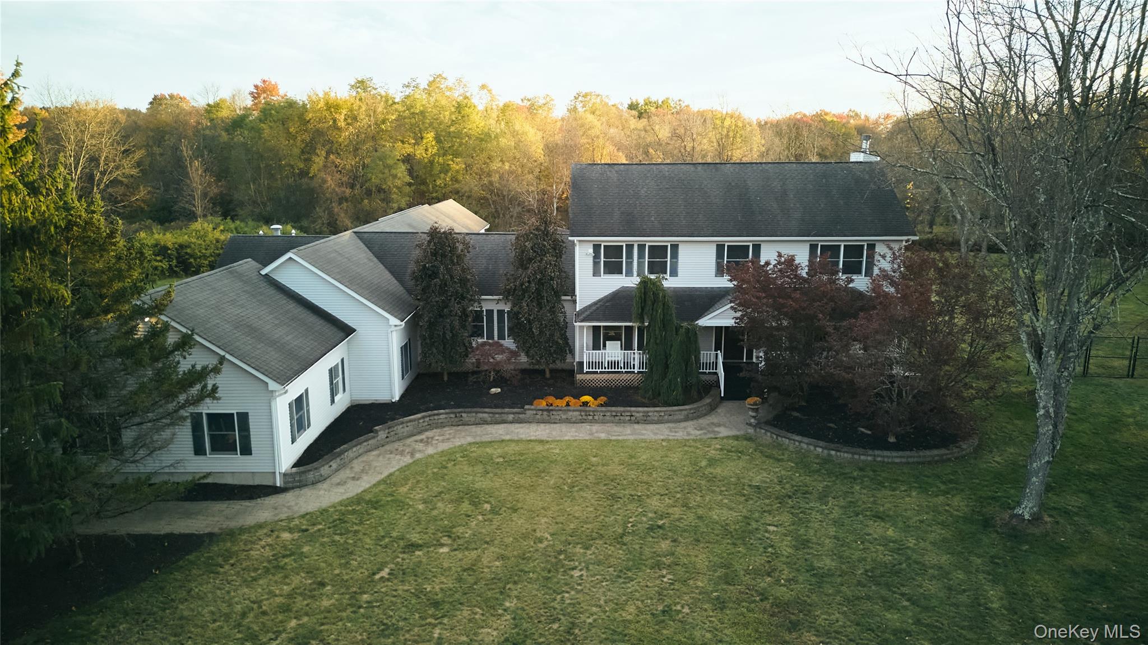
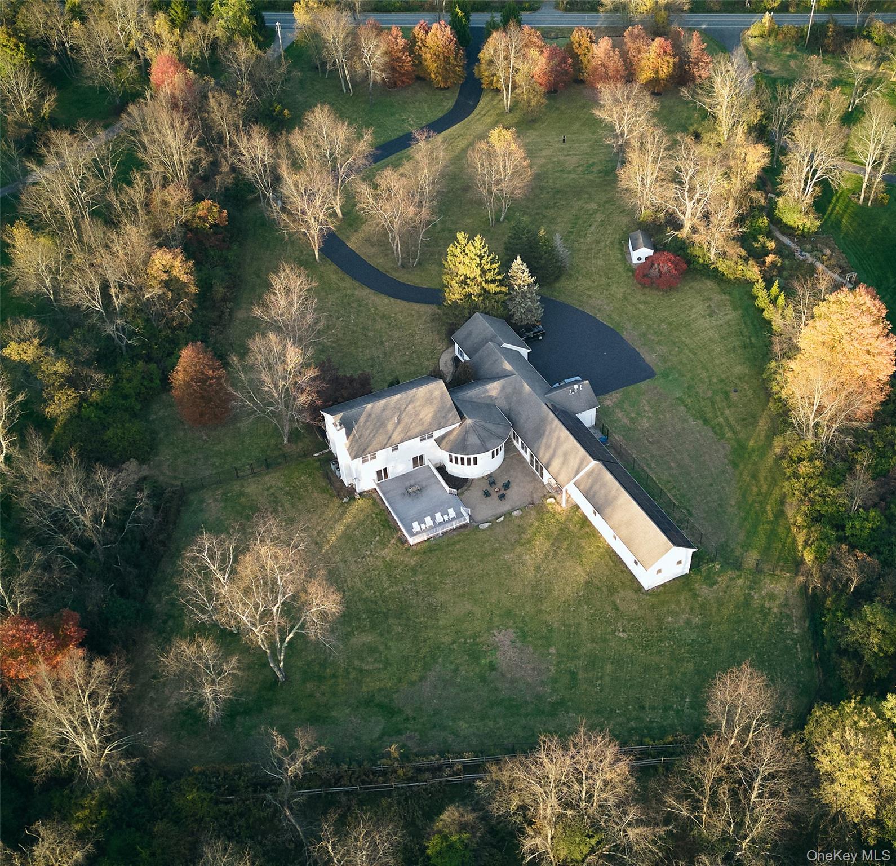
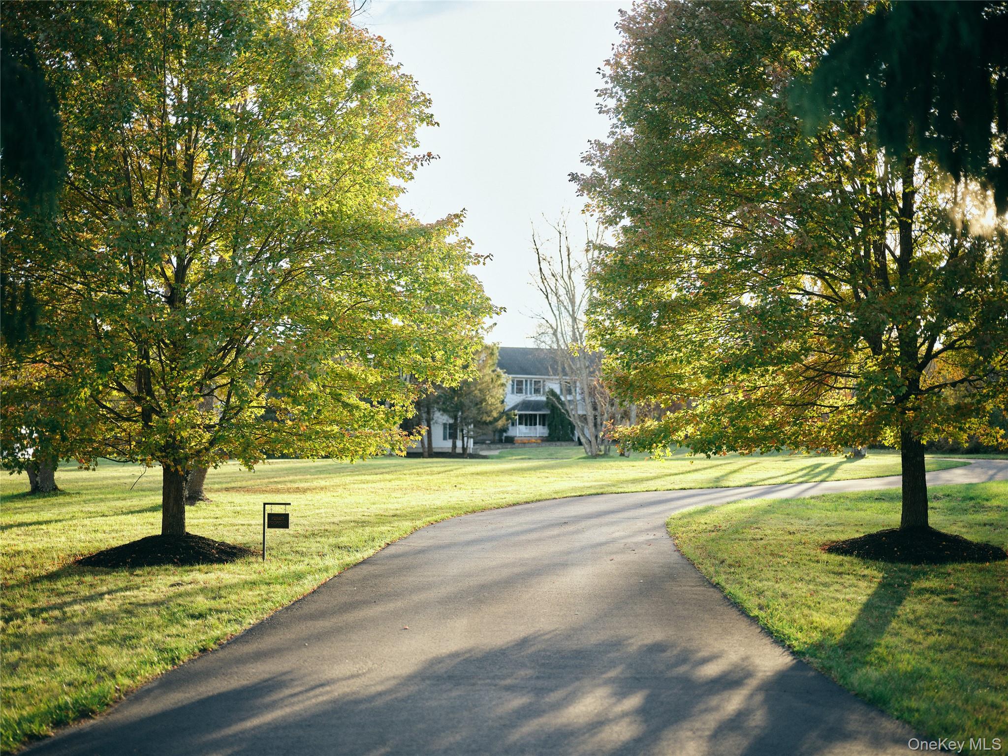
Some homes have a way of making the everyday feel extraordinary. Set on 3.3 landscaped acres in the Arlington School District, 208 Todd Hill is a distinctive Colonial-style retreat where thoughtful design, unexpected amenities, and a touch of whimsy come together. Offering approximately 5,700 square feet, four bedrooms, three and a half baths, an extraordinary chef's kitchen, and a 75-foot indoor heated lap pool, this is a property that invites you to imagine life a little differently.

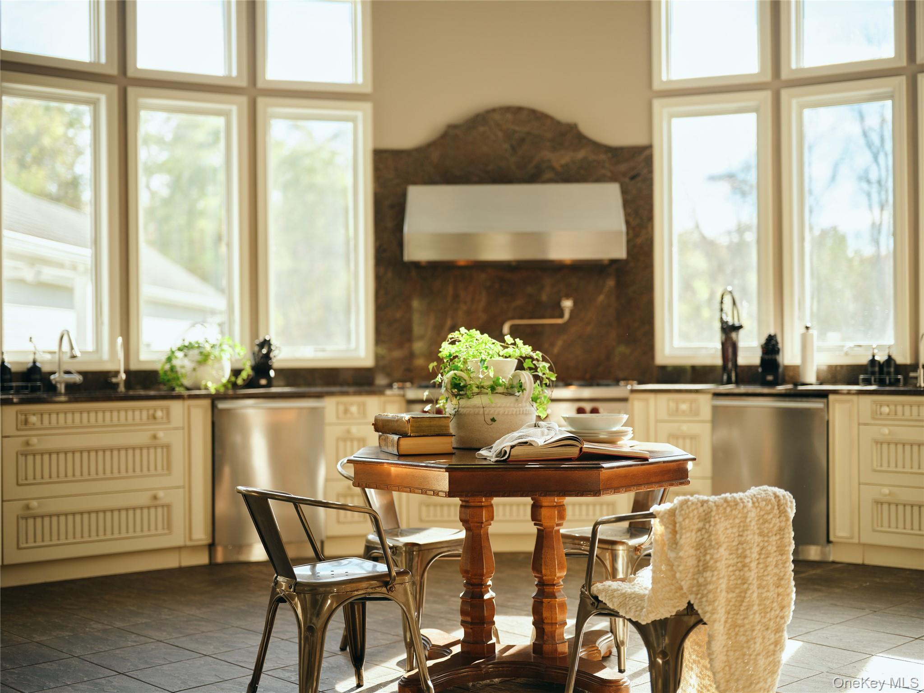
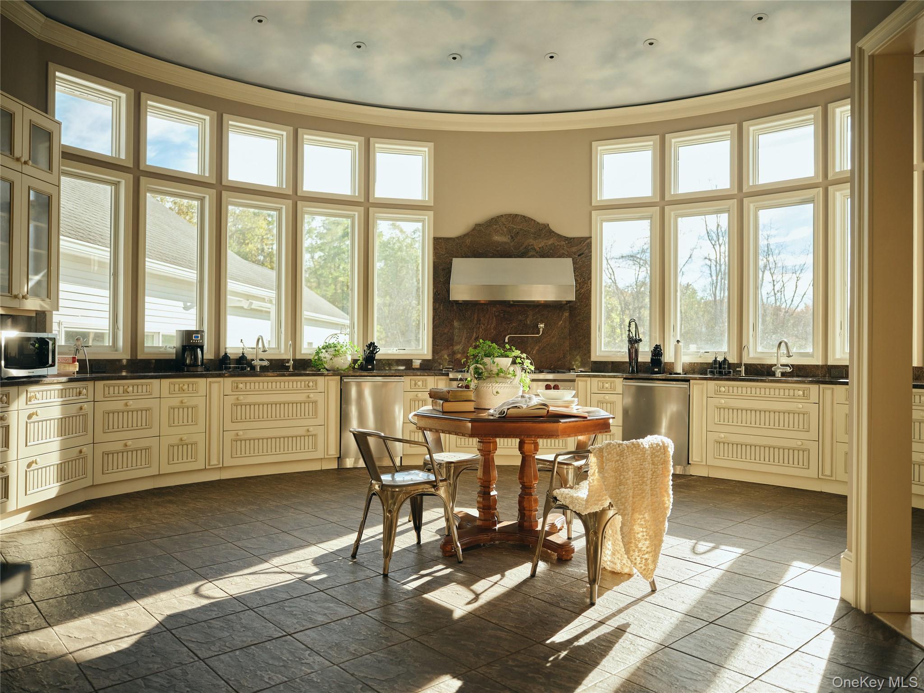
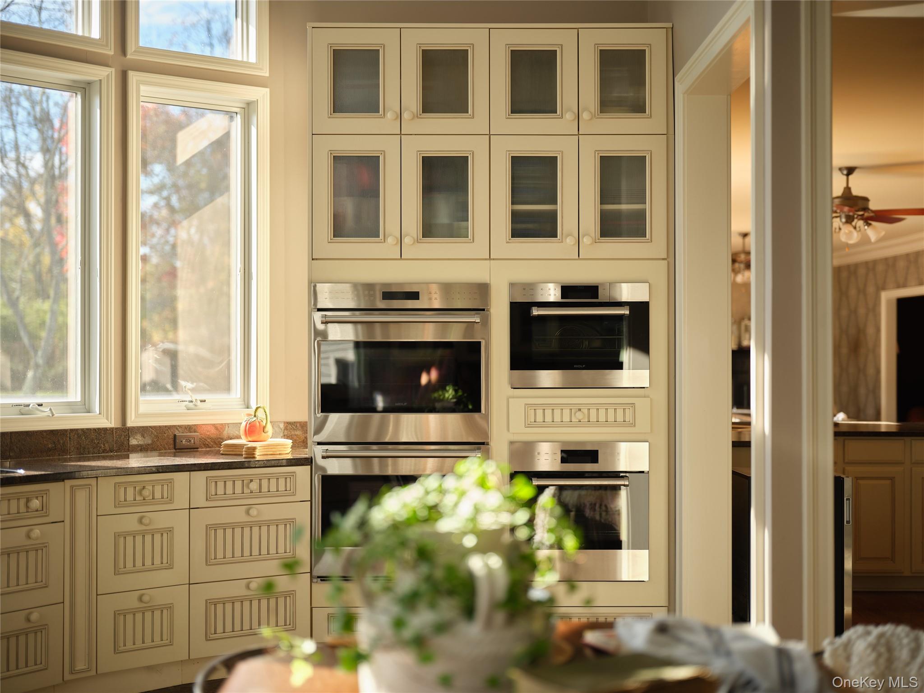
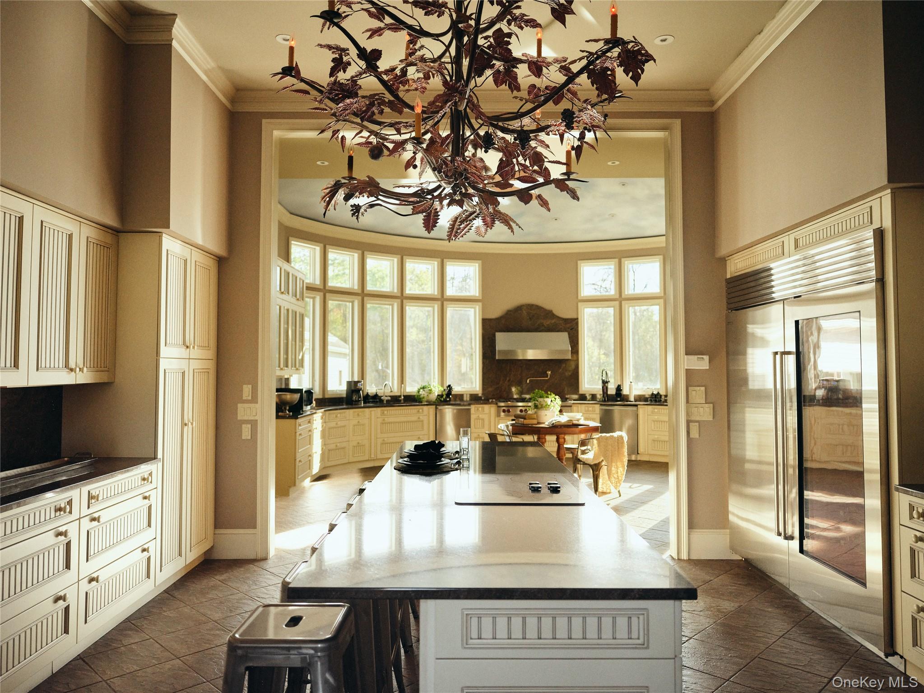
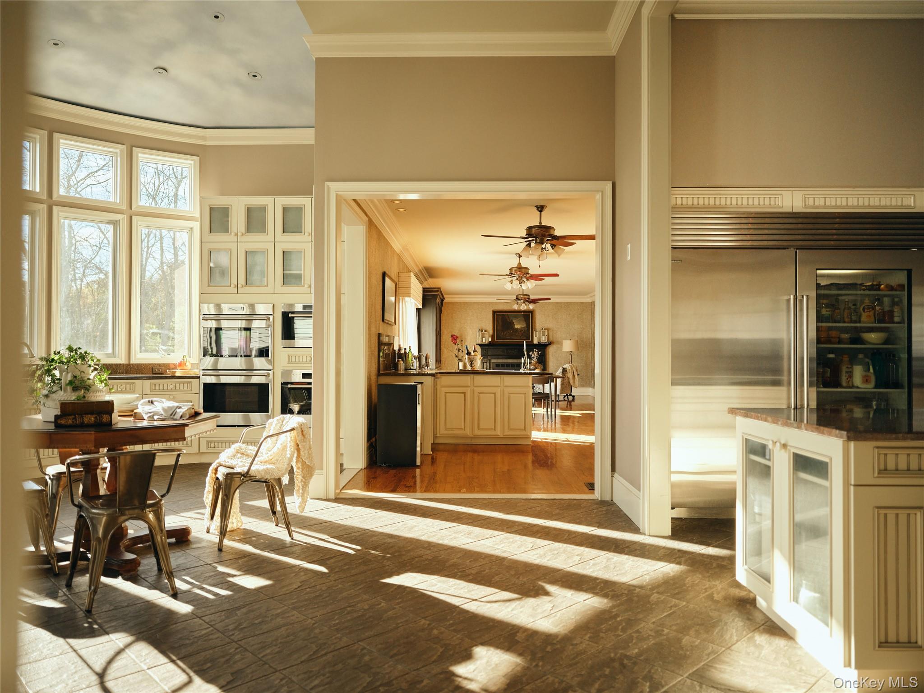
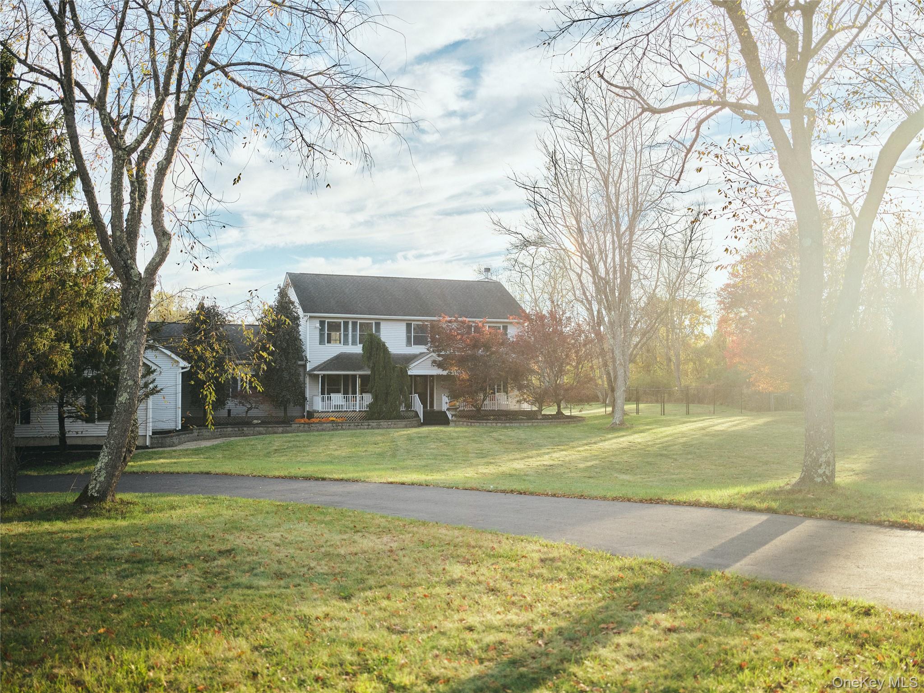
A classic rocking-chair front porch sets the tone, while manicured lawns, mature trees, and carefully maintained grounds create a picturesque setting. Inside, the home's showstopper awaits: a remarkable 650-square-foot chef's kitchen with soaring ceilings with a hand-painted sky motif, recessed lighting, and a dramatic 20-foot rotunda wall of windows. Equal parts culinary workspace and architectural centerpiece, this one-of-a-kind room is designed to make cooking, entertaining, and gathering feel like an occasion. Its impressive appointments include four Wolf ovens, an eight-burner gas range with pot filler, Sub-Zero refrigeration, a center-island induction cooktop, three Miele dishwashers, two farmhouse sinks, and extensive custom cabinetry and storage. All kitchen appliances were installed in 2019.

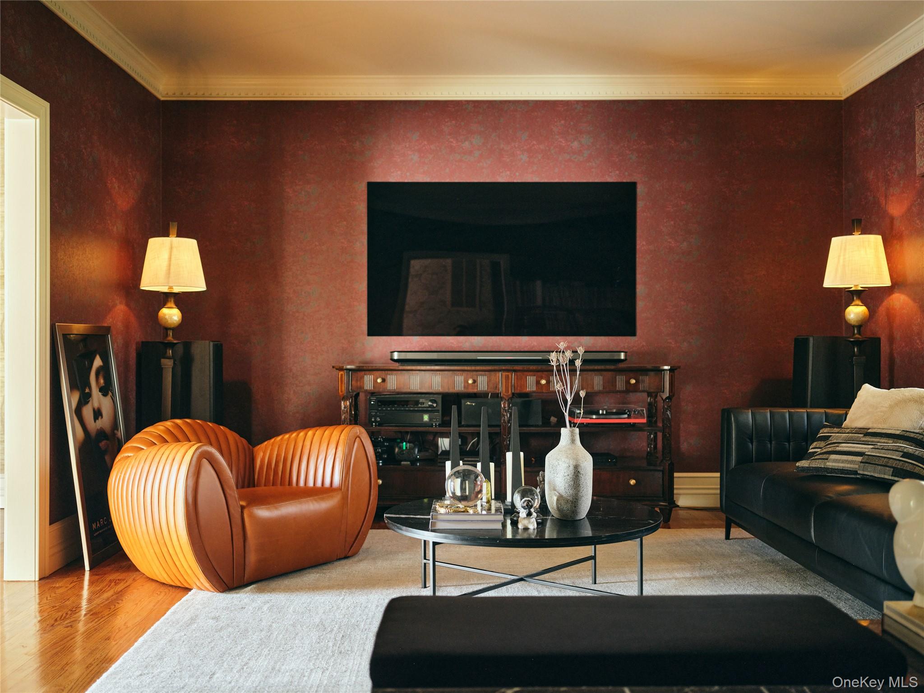
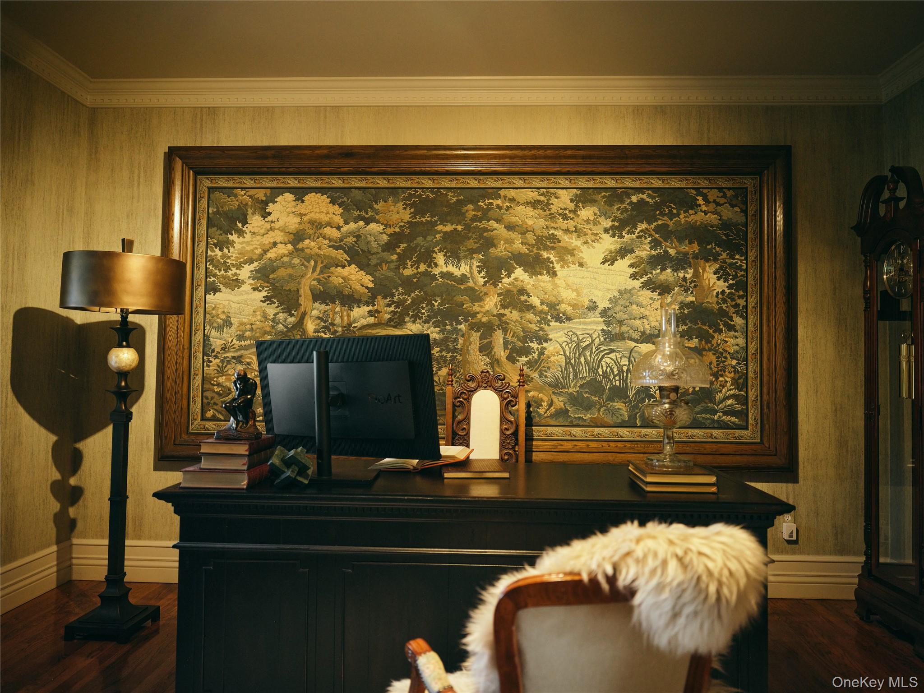
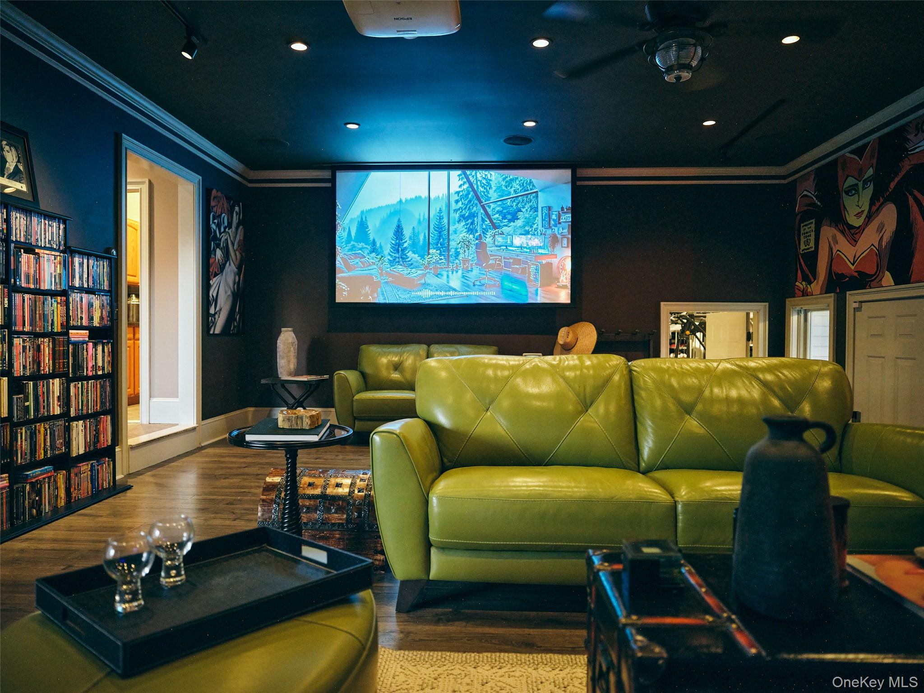
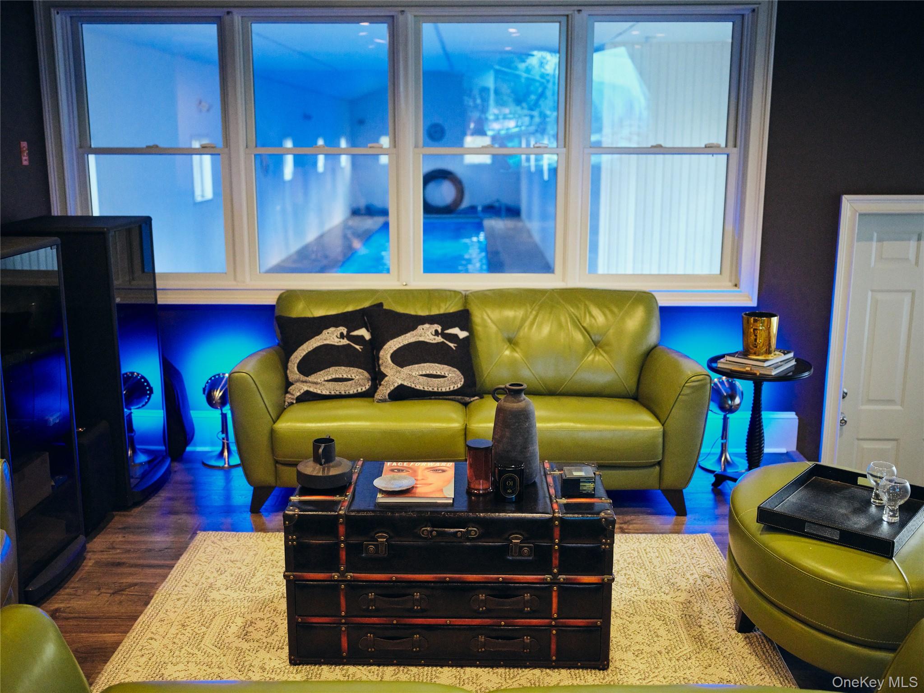
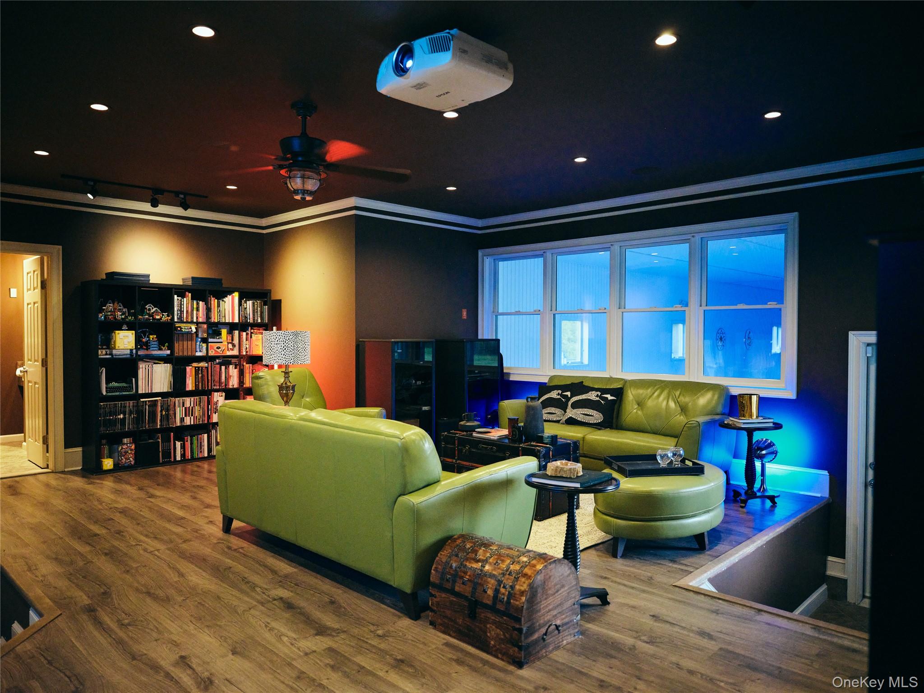
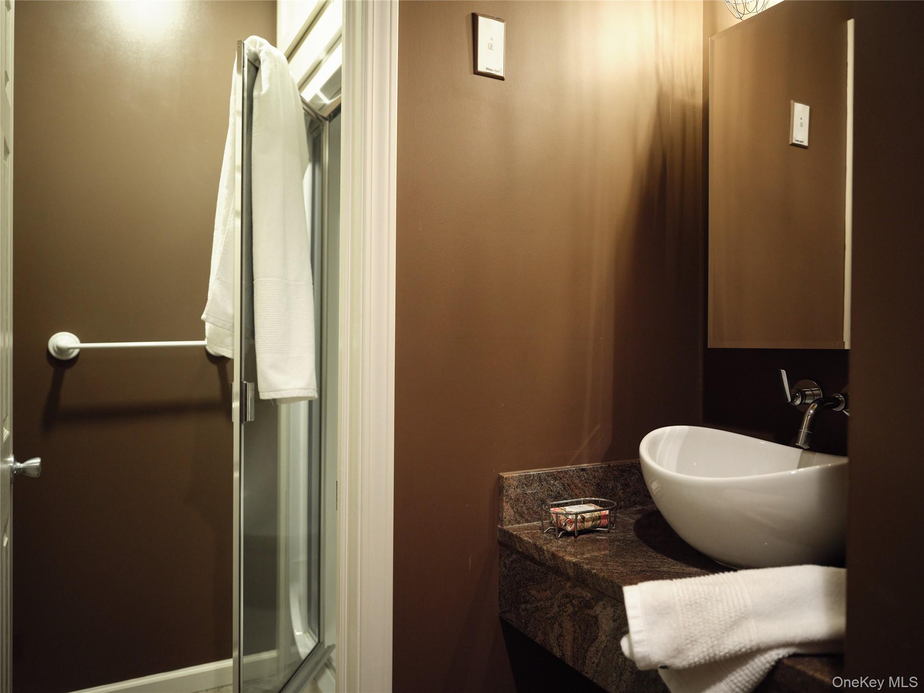
Just beyond, the main-level den offers a cozy change of pace, complete with a 100-inch projection screen and seven-channel surround sound. An adjacent full bath and indoor steam shower add convenience, while radiant flooring extends from the kitchen into the den for an extra measure of comfort.

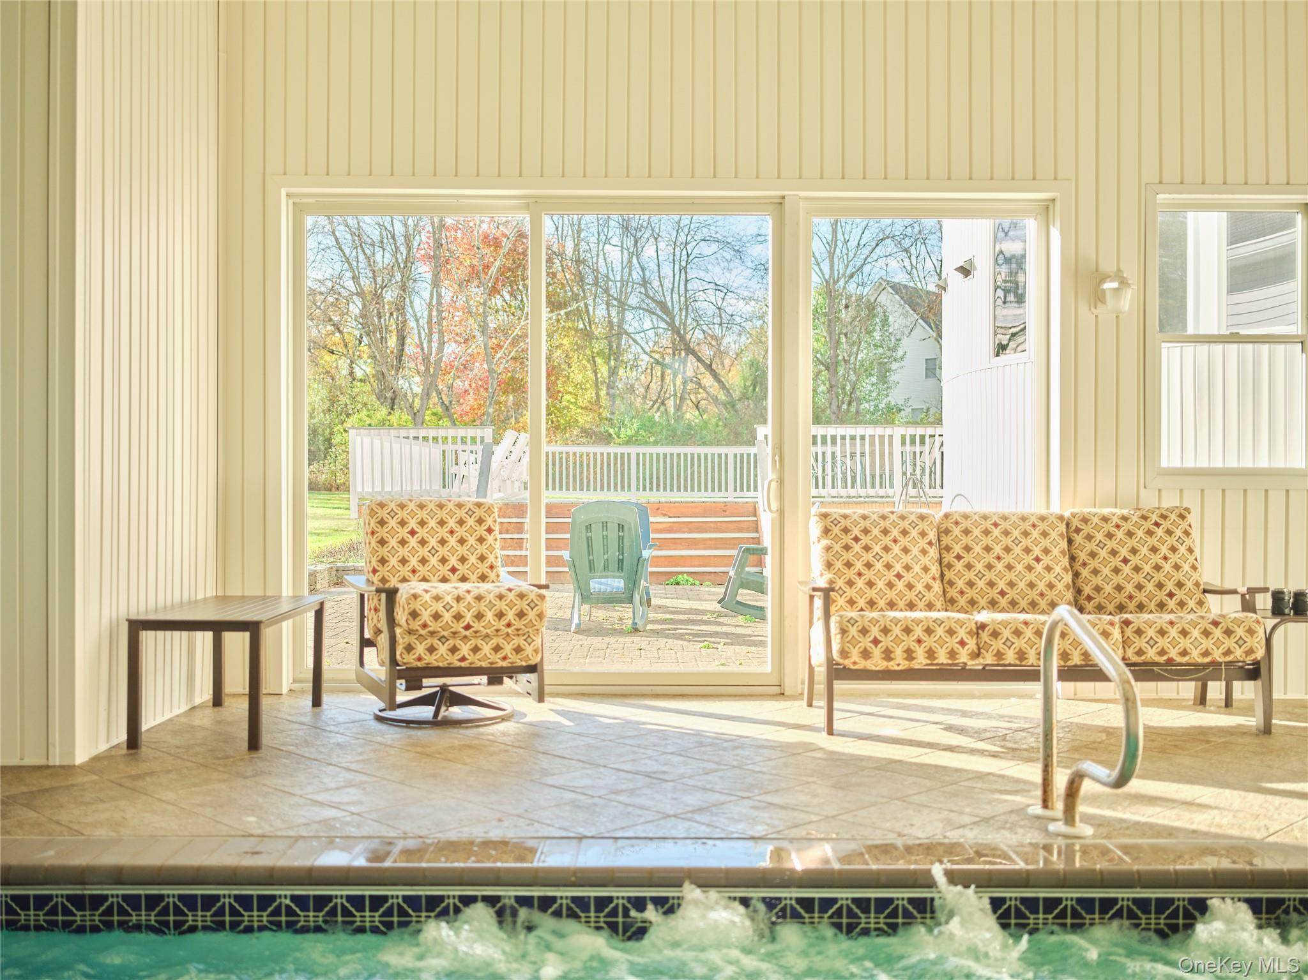
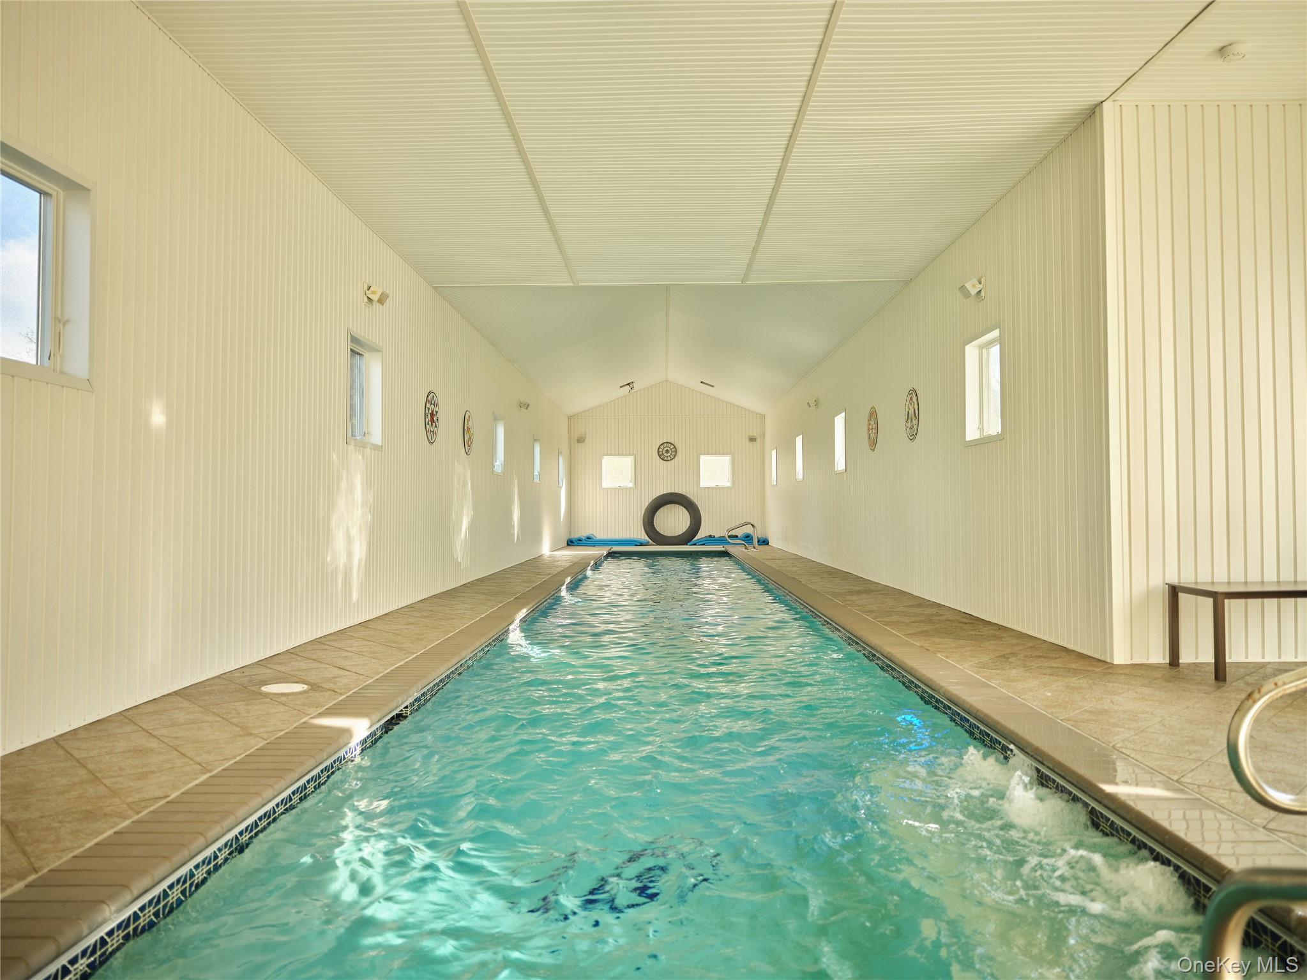
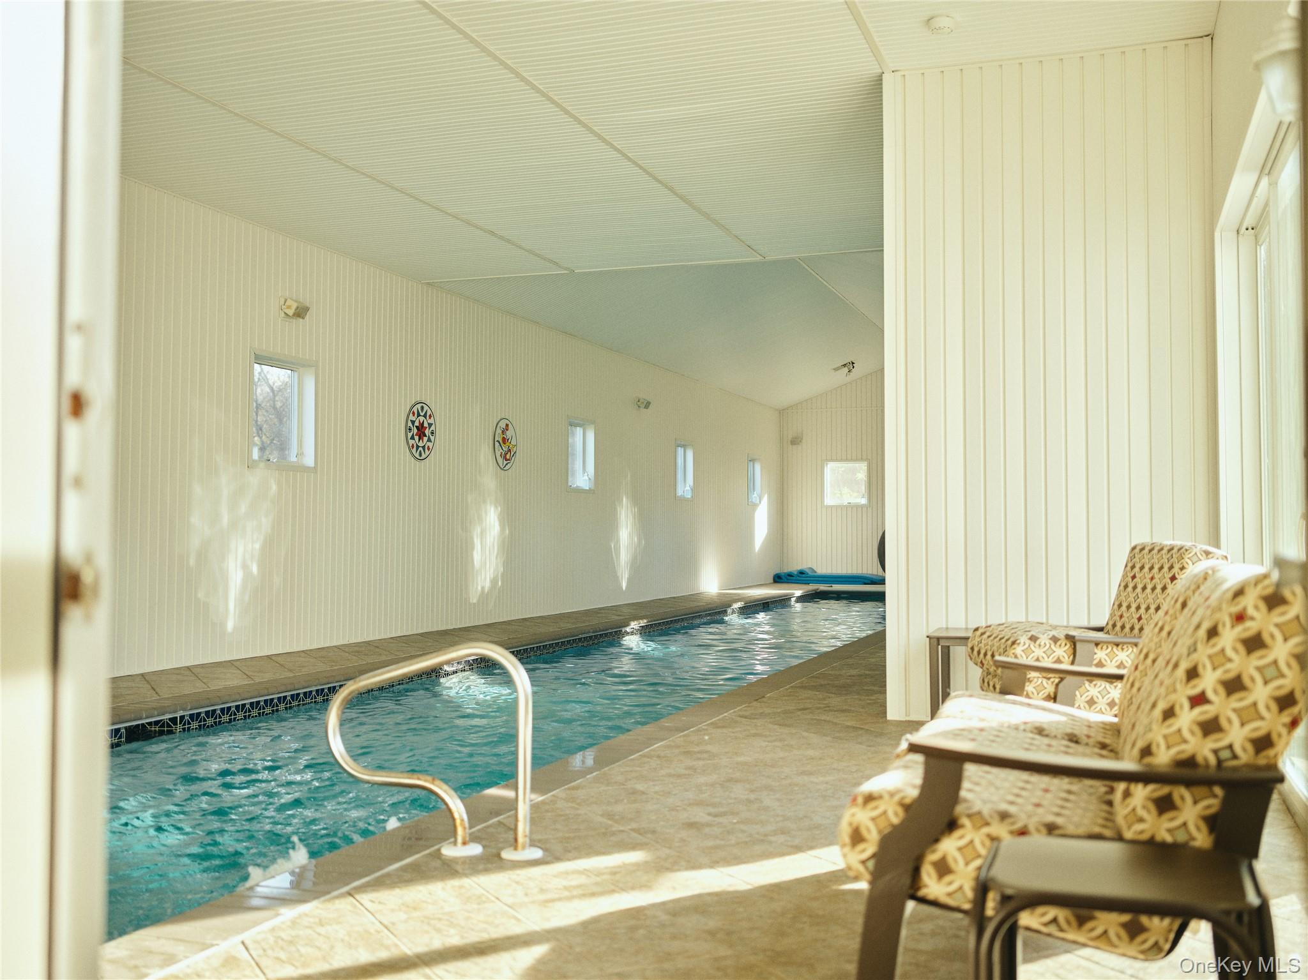
And then there is the indoor pool: a spectacular 75-foot heated lap pool that brings year-round swimming, fitness, recreation, and a resort-inspired experience right home. It is a rare and memorable amenity that makes this property stand apart.

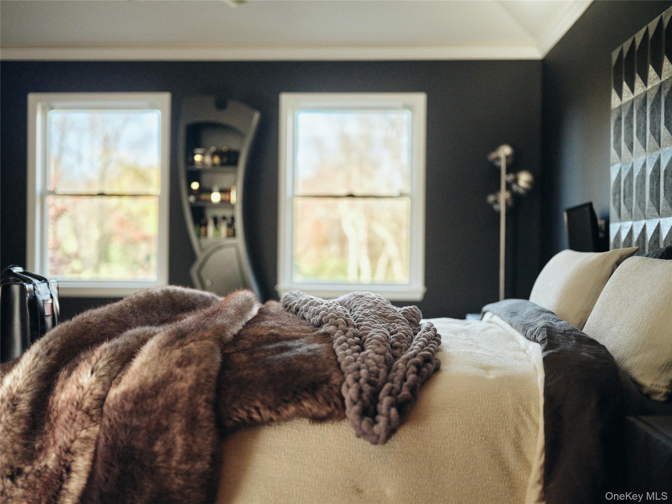
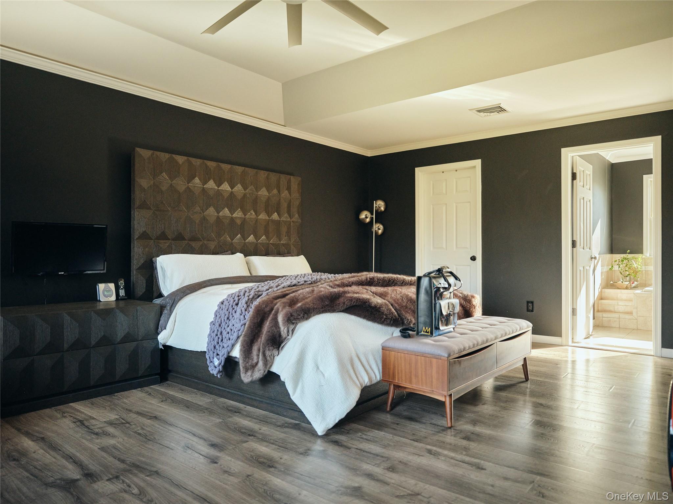
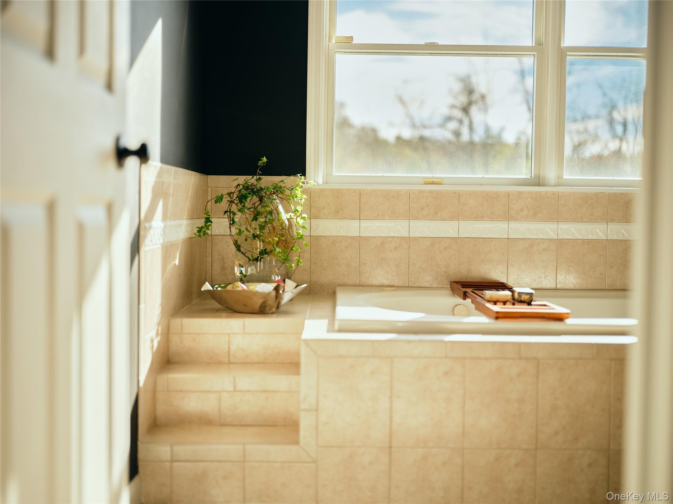
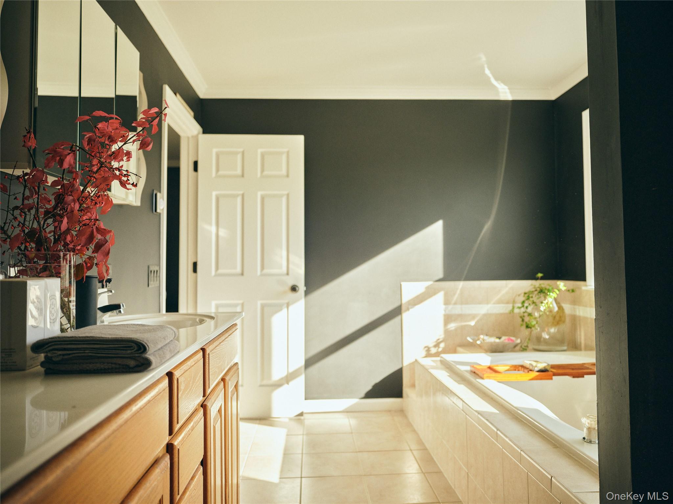
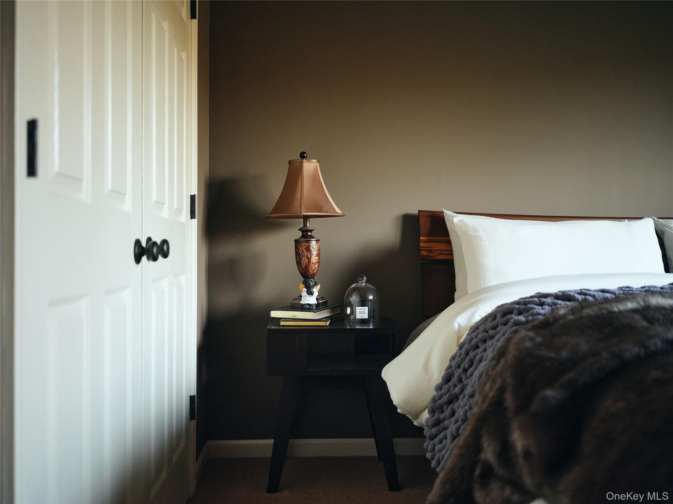
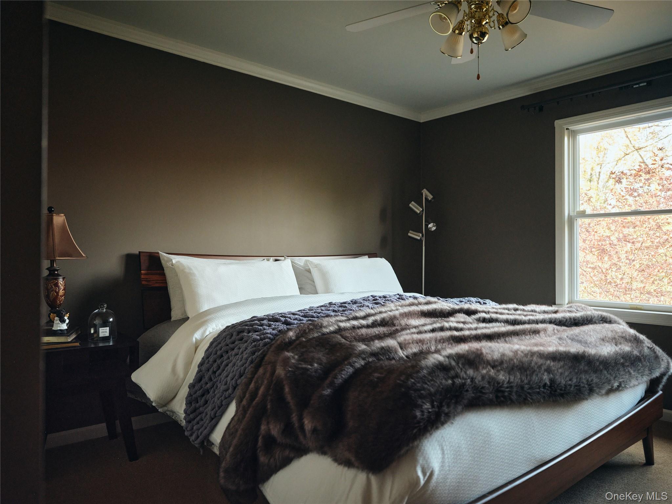
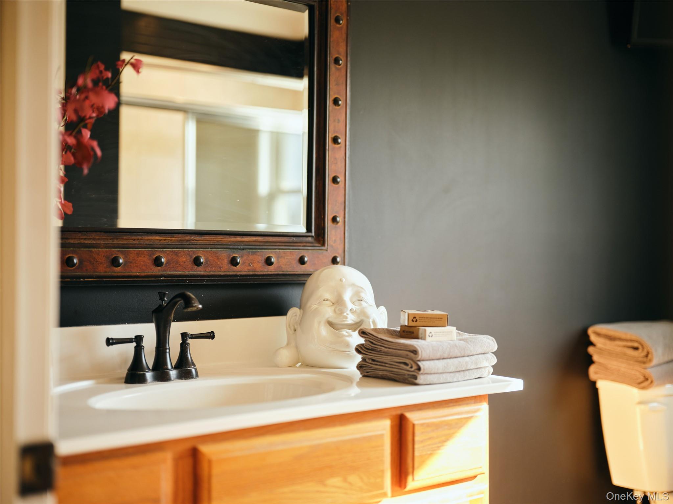
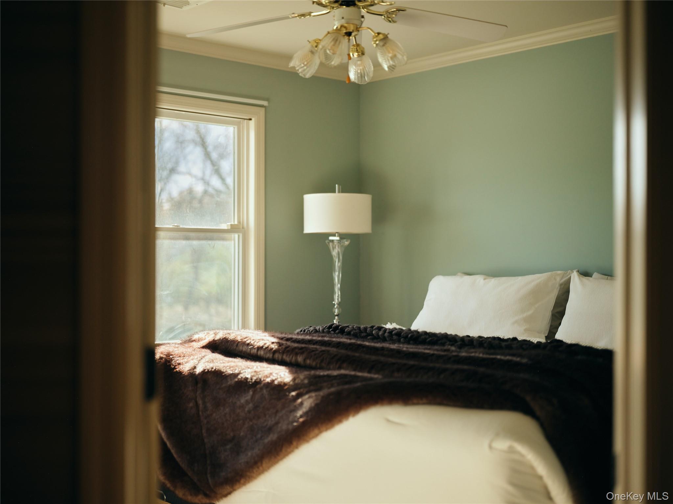
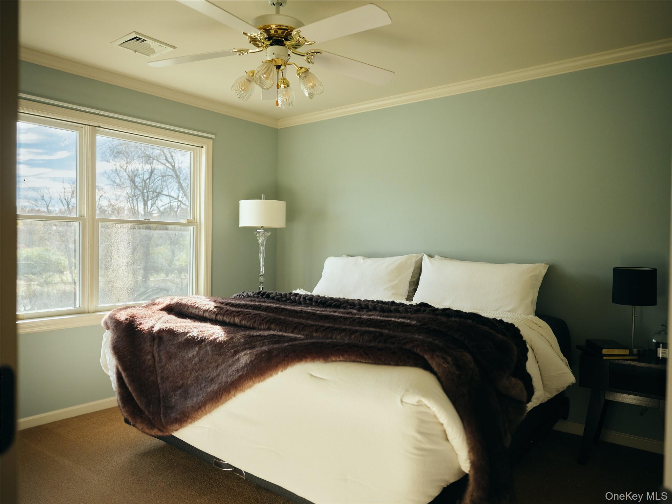
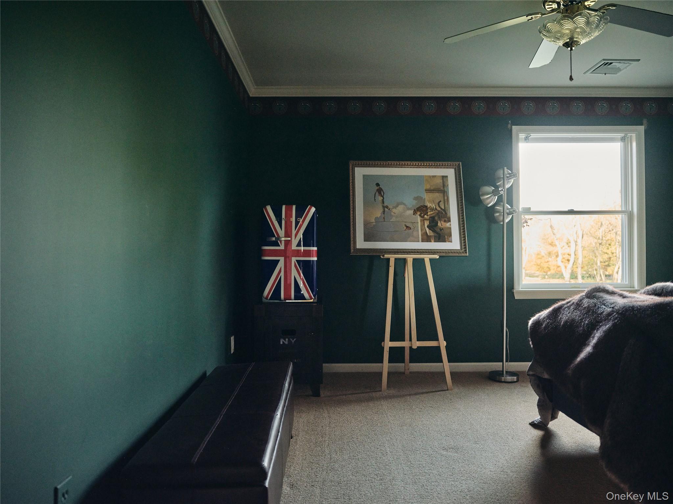
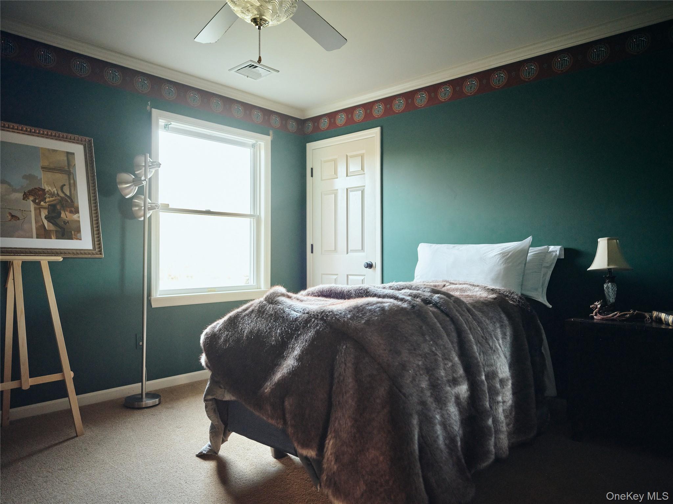
Upstairs, the primary suite overlooks the front lawn and features an en-suite bath and walk-in closet. Three additional bedrooms and a full hall bath offer flexibility for guests, home offices, creative pursuits, or changing needs.

Practical features are thoughtfully woven into the home's design. Systems include forced hot air, central air conditioning, a three-stage air filtration system incorporating UV, ozone, and electrostatic filtration, reverse-osmosis water filtration, solar panels, and two septic systems. One serves the existing residence; the second is connected and may offer flexibility for potential future expansion, subject to applicable approvals and requirements.

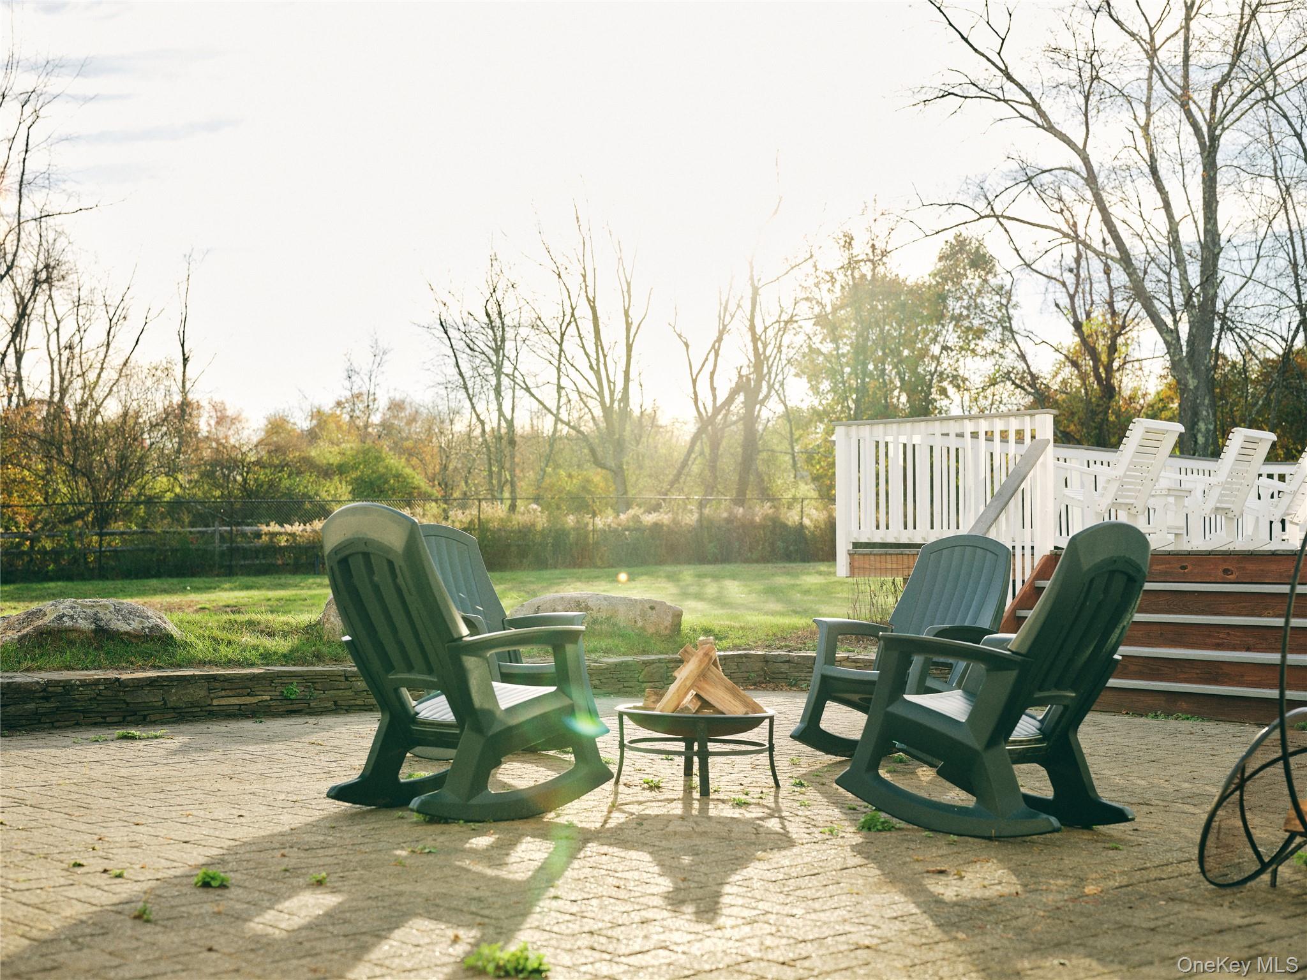
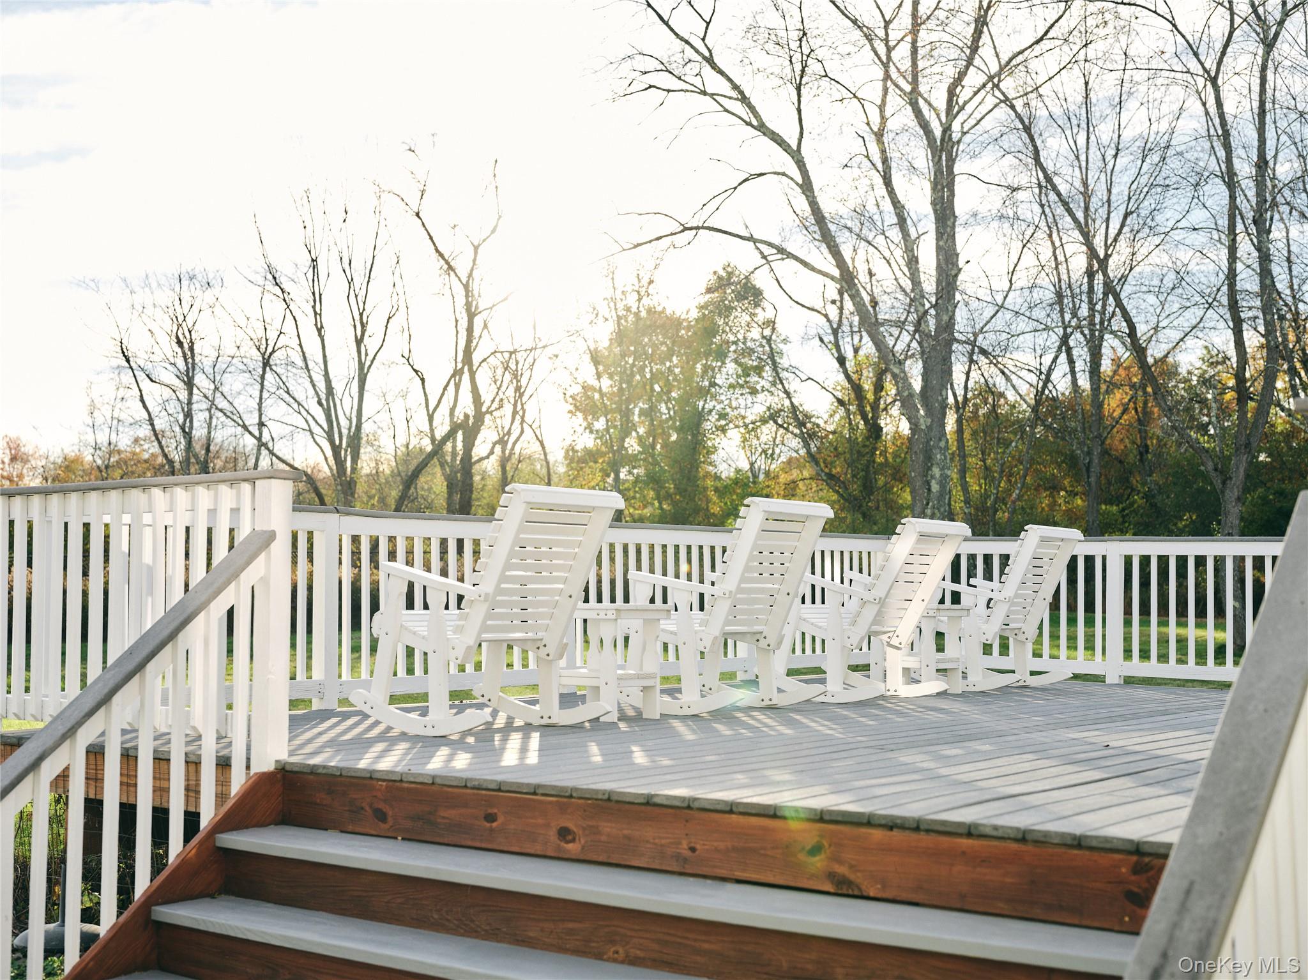
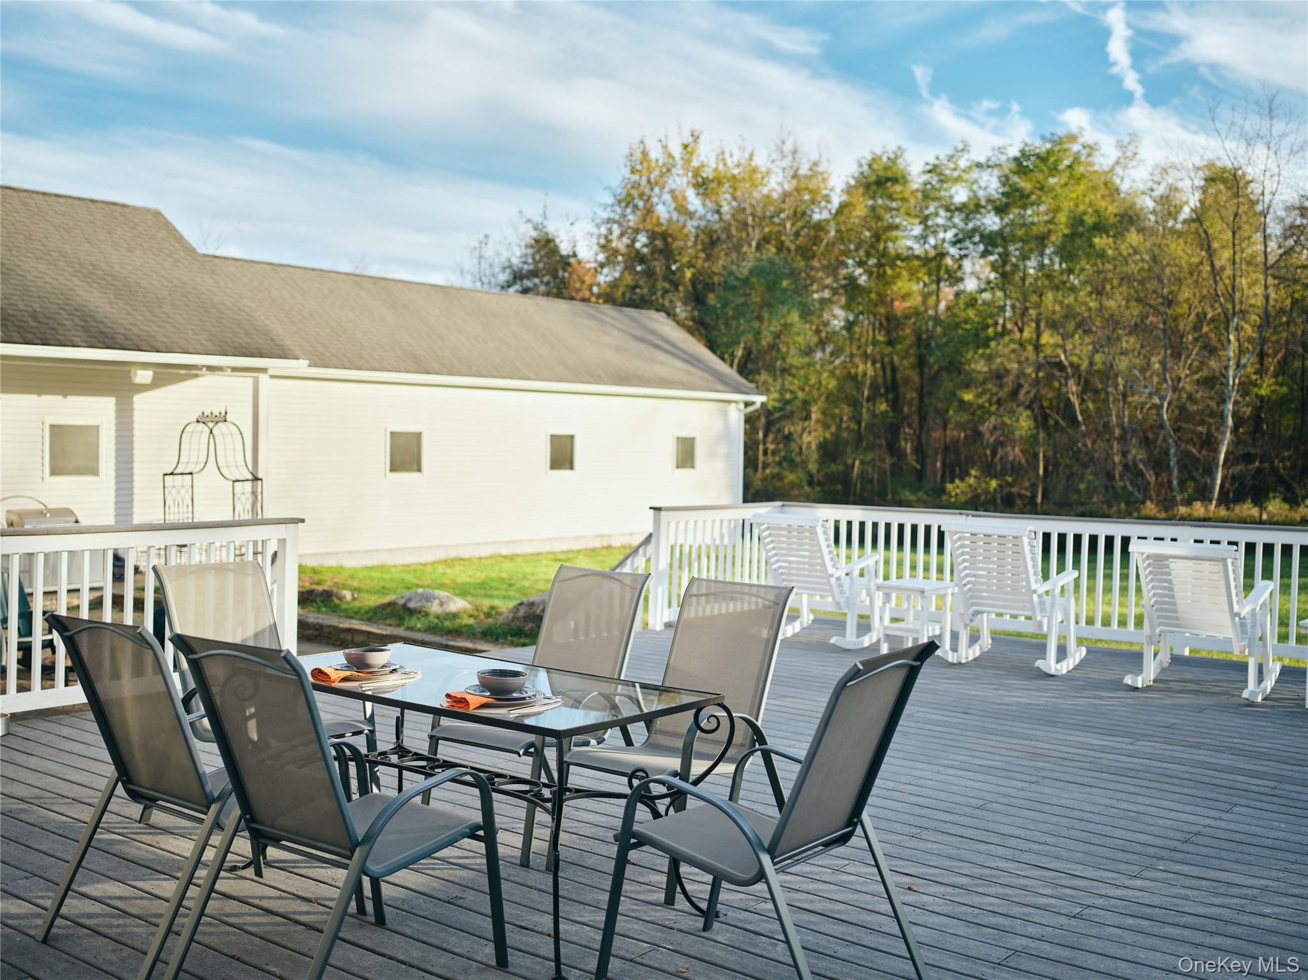
Outside, the setting is an invitation to linger. Enjoy leisurely afternoons on the oversized deck, gather on the brick patio, or take in the surrounding greenery from the lawn. A fully enclosed dog run provides a dedicated outdoor area for four-legged companions, while 3.3 acres offer room to spread out and enjoy the landscape.

Located approximately 90 minutes north of Midtown Manhattan and just minutes from the Taconic State Parkway, 208 Todd Hill combines a tranquil Hudson Valley setting with convenient regional access. Whether considered as a full-time residence or a weekend retreat, this is a home with imagination, individuality, and an exceptional collection of amenities. From the sky-inspired kitchen to the indoor lap pool, every chapter offers something unexpected.

A little out of the ordinary, a lot to discover, and a whole lot of magic. Come see it in person to believe it.

11/15/2026 1:00PM - 3:00PM EST

4
beds

4
baths

5,700 Sq.Ft. LIVING AREA

3.3 Acres lot

image

Schedule a Showing

We would love to show you our beautiful property. Please select your preferred date and time below. An agent will be in touch shortly to confirm your appointment.

Schedule a Showing

We would love to show you our beautiful property. Please select your preferred date and time below. An agent will be in touch shortly to confirm your appointment.
Thank you for your interest in 208 Todd Hill Road, Lagrangeville, NY 12540. We are reviewing your request and will be in touch shortly!
Steven  Gray

Steven Gray

Features & Amenities

Interior

  • total bedrooms4
  • Total bathrooms4
  • full bathrooms3
  • half bathroom1
  • Laundry room In Hall, Laundry Room, Multiple Locations
  • APPLIANCES Cooktop, Dishwasher, Dryer, Electric Cooktop, Electric Oven, Electric Range, Freezer, Gas Cooktop, Gas Range, Microwave, Oven, Refrigerator, Stainless Steel Appliance(s), Washer, Tankless Water Heater, Water Purifier Owned, Water Softener Owned
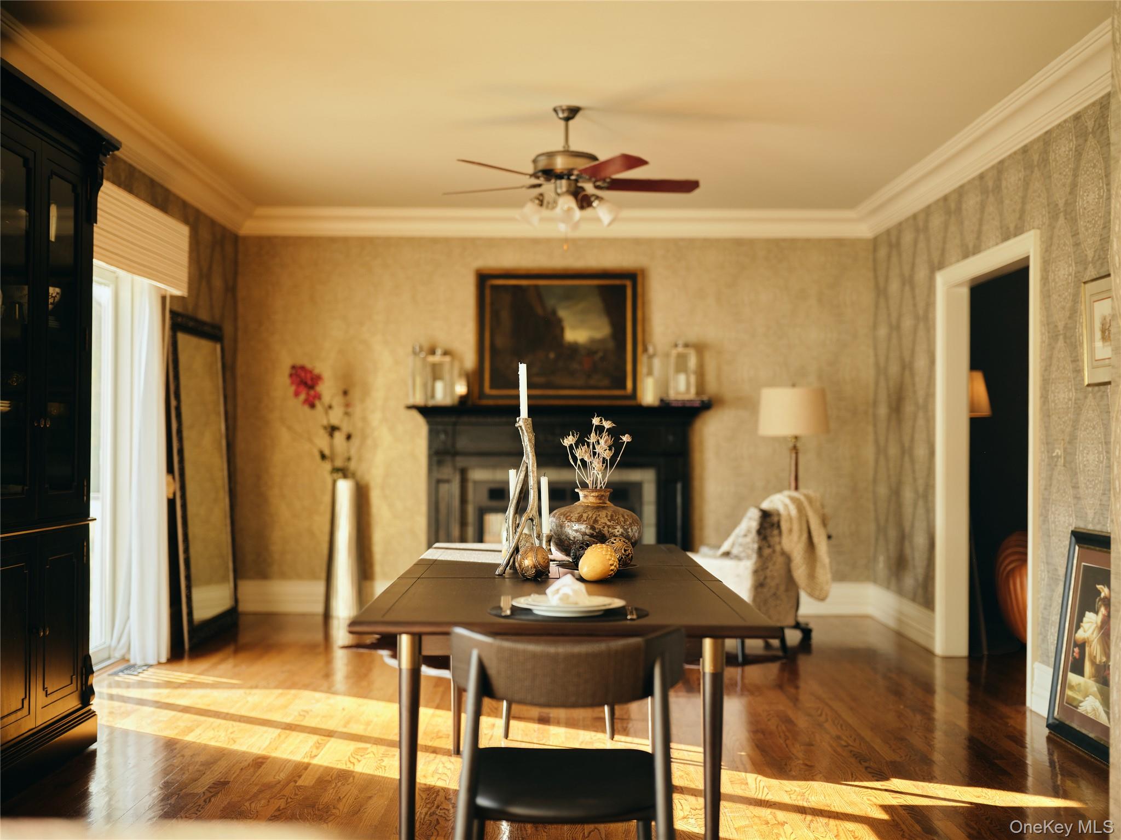
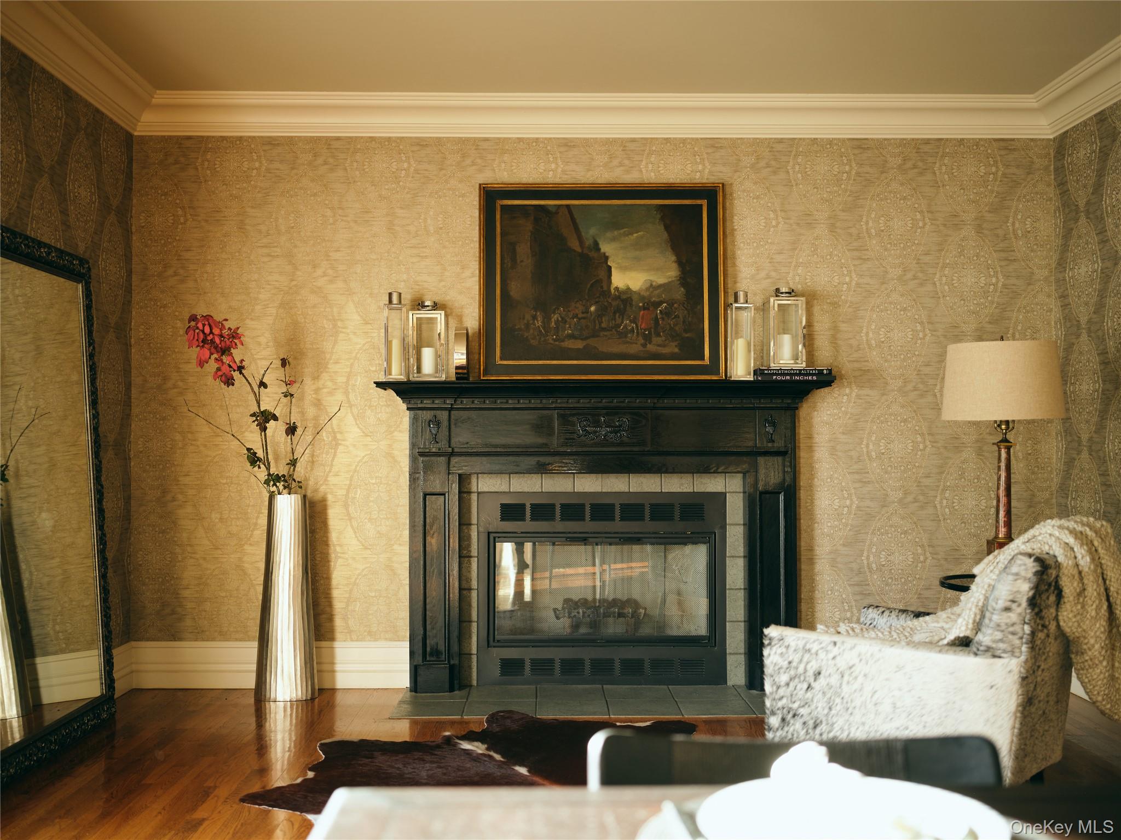
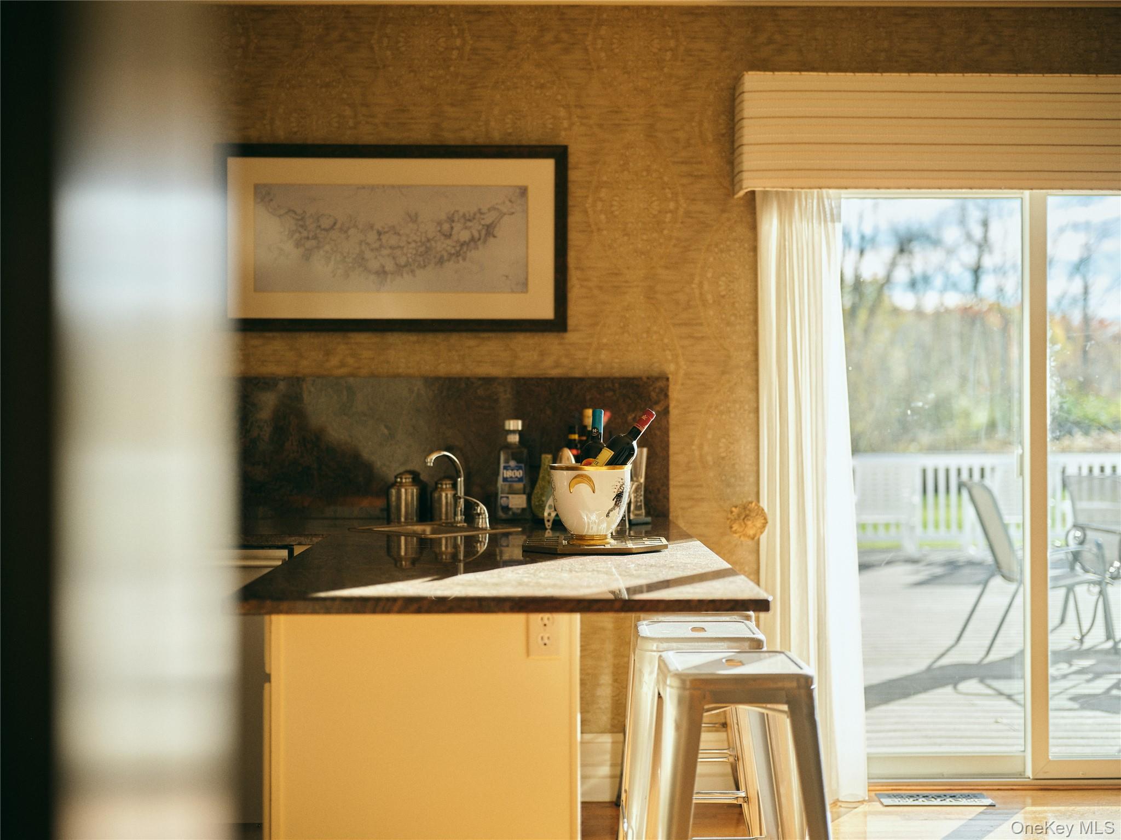
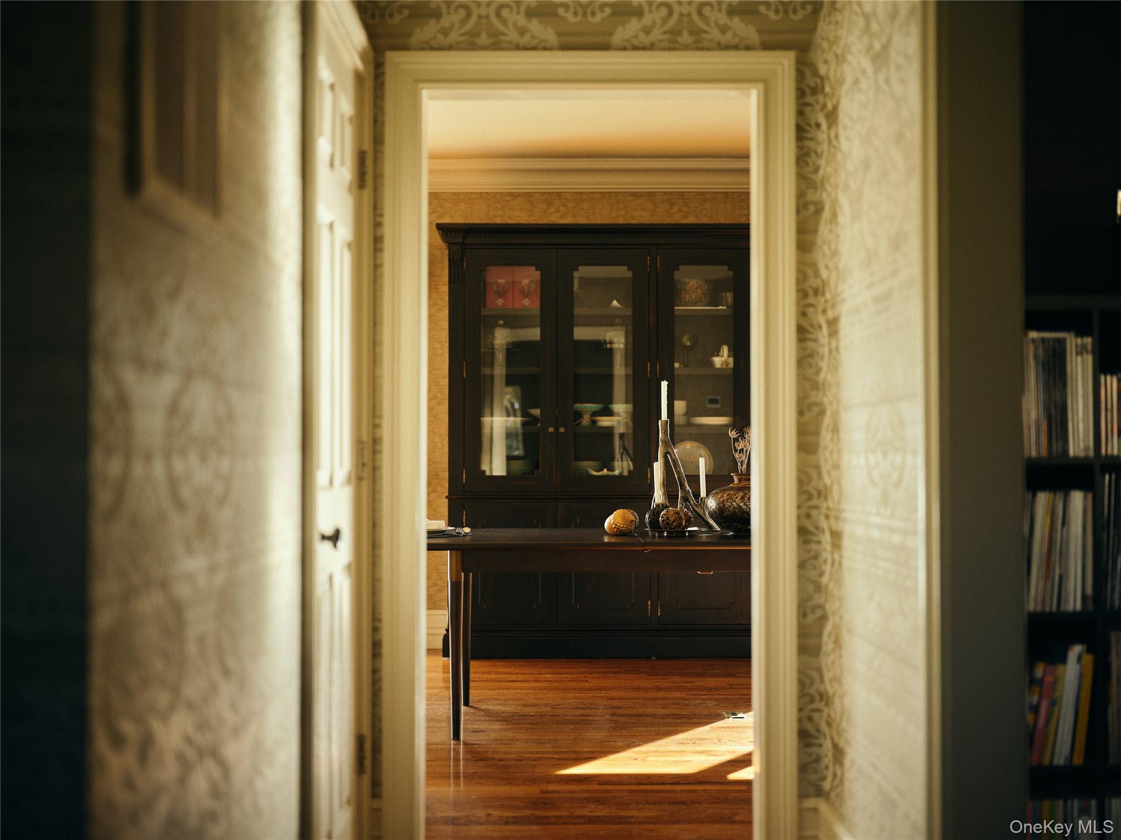
  • other interior Features First Floor Full Bath, Breakfast Bar, Built-in Features, Cathedral Ceiling(s), Ceiling Fan(s), Chandelier, Chefs Kitchen, Crown Molding, Double Vanity, Eat-in Kitchen, Entertainment Cabinets, Entrance Foyer, Formal Dining, Granite Counters, High Ceilings, Kitchen Island, Natural Woodwork, Open Floorplan, Open Kitchen, Pantry, Primary Bathroom, Recessed Lighting, Soaking Tub, Sound System, Storage, Walk-In Closet(s), Wet Bar

Area & Lot

  • Status For Sale
  • OPEN HOUSE

    11/15/2026 1:00PM - 3:00PM EST

  • Living Area5,700 Sq.Ft.
  • Total Area7,100 Sq.Ft.
  • Lot Area3.3 Acres
  • MLS® ID1066007
  • TypeResidential
  • YEAR BUILT1999
  • Architecture StylesColonial
  • Elementary SchoolNoxon Road Elementary School
  • Middle SchoolUnion Vale Middle School
  • High SchoolArlington High School
  • School DistrictArlington

Exterior

  • Garage Space4.0
  • water SourceWell
  • utilitiesCable Connected, Electricity Connected, Propane, Trash Collection Public, Water Connected
  • PoolIndoor
  • parkingDriveway, Garage
  • HEAT TYPEForced Air, Propane, Radiant Floor
  • AIR CONDITIONINGAir Purification System, Central Air, Zoned
  • sewerSeptic Tank

Financial

  • Sales Price$1,299,000
  • Real Estate Tax $30,972/yr

Mortgage Calculator

Estimate your monthly mortgage payment, including the principal and interest, property taxes, and HOA. Adjust the values to generate a more accurate rate.
All estimates are provided for informational purposes only. Actual amounts may vary.
$0,000 Your Payment 20 15 65
$0,000 Your Payment

Work With Us

Hudson Valley Team at Compass continues to represent with utmost discretion some of the world’s highest-profile personalities from top levels of government, finance, business, and entertainment, who seek the firm’s professional execution in the sales of country homes, historic and classic estates, and premier land to local, national and international buyers.

Follow Me On Instagram