895 Route 83
895 Route 83
895 Route 83
895 Route 83
895 Route 83
895 Route 83
895 Route 83
895 Route 83
895 Route 83
895 Route 83
895 Route 83
895 Route 83
895 Route 83
895 Route 83
895 Route 83
895 Route 83
895 Route 83
895 Route 83
895 Route 83
895 Route 83
895 Route 83
895 Route 83
895 Route 83
895 Route 83
895 Route 83
895 Route 83
895 Route 83
895 Route 83
895 Route 83
SEE ALL PHOTOS
895 Route 83
895 Route 83
895 Route 83
895 Route 83
895 Route 83
895 Route 83
895 Route 83
895 Route 83
895 Route 83
895 Route 83
895 Route 83
895 Route 83
895 Route 83
895 Route 83
895 Route 83
895 Route 83
895 Route 83
895 Route 83
895 Route 83
895 Route 83
895 Route 83
895 Route 83
895 Route 83
895 Route 83
895 Route 83
895 Route 83
895 Route 83
895 Route 83
895 Route 83
Courtesy of Compass Greater NY, LLC, Ashley Whittaker Spence Listing Contact: 917-690-4567 
For Sale

895 Route 83

895 Route 83, Amenia, NY 12501

$6,500,000
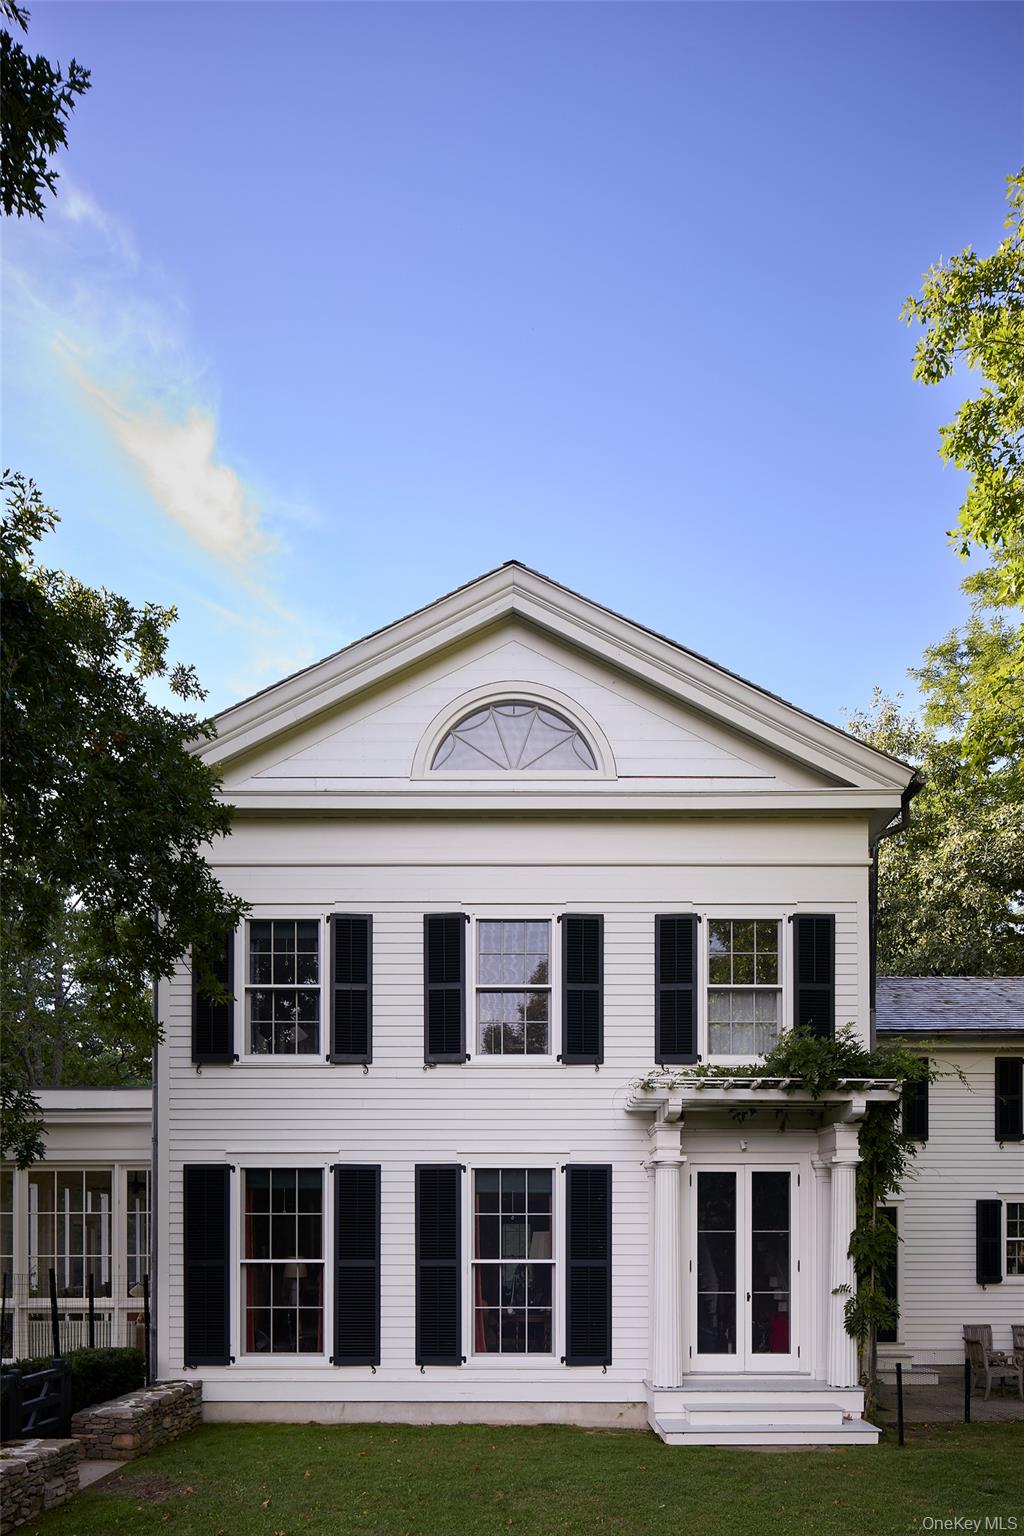
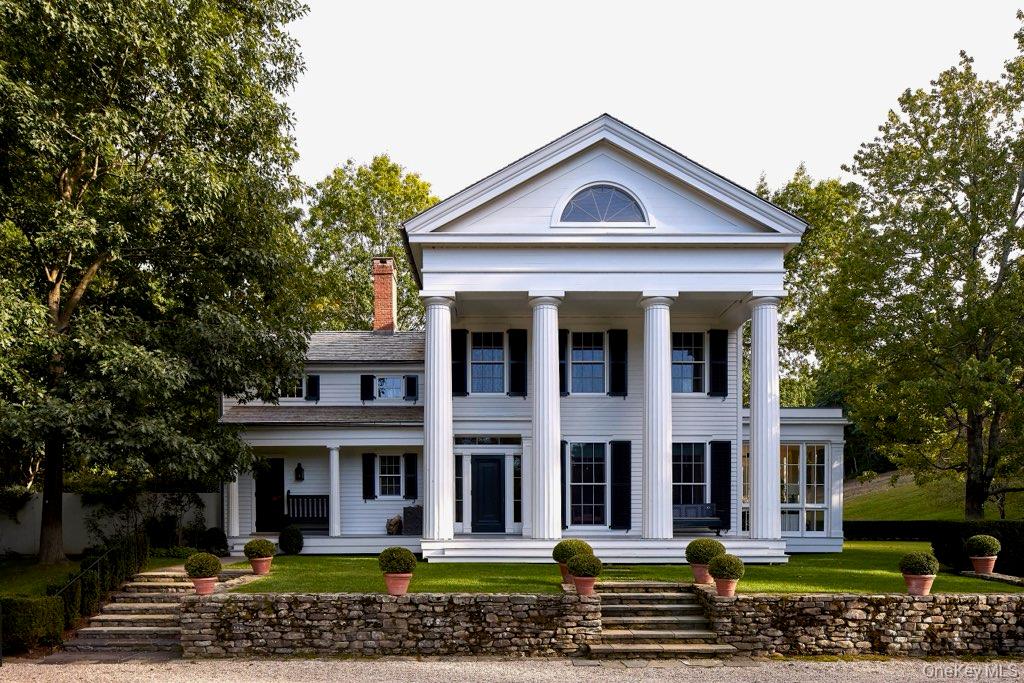
Middlefield, an exceptional 45-acre Hudson Valley estate designed by AD100 architect Gil Schafer, is a masterful interpretation of Classical architecture. The residence reflects Schafer's celebrated approach to the American country house; timeless in its proportions and craftsmanship, yet relaxed, comfortable, and entirely suited to modern life.
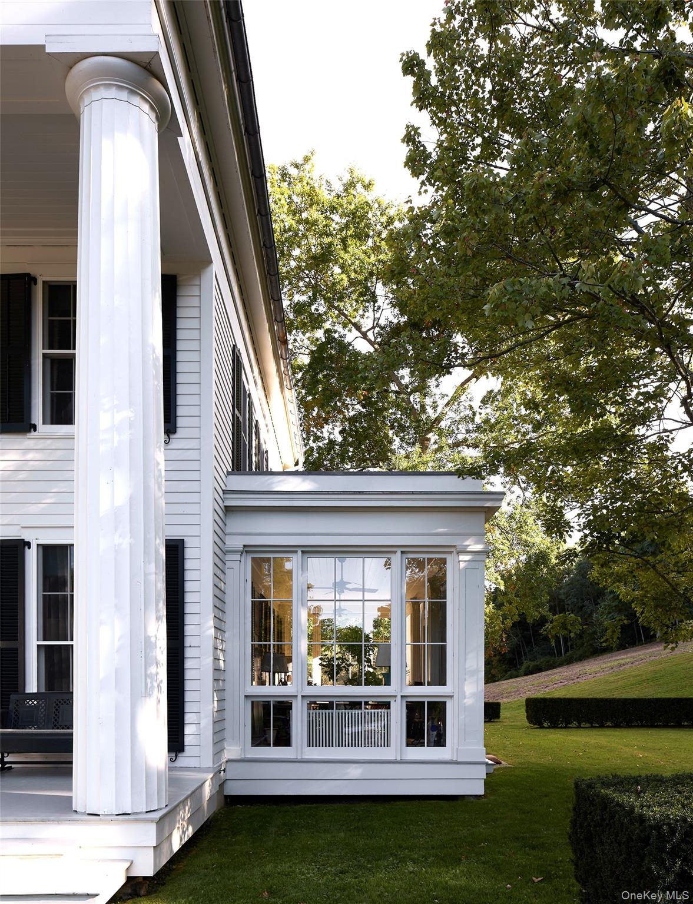
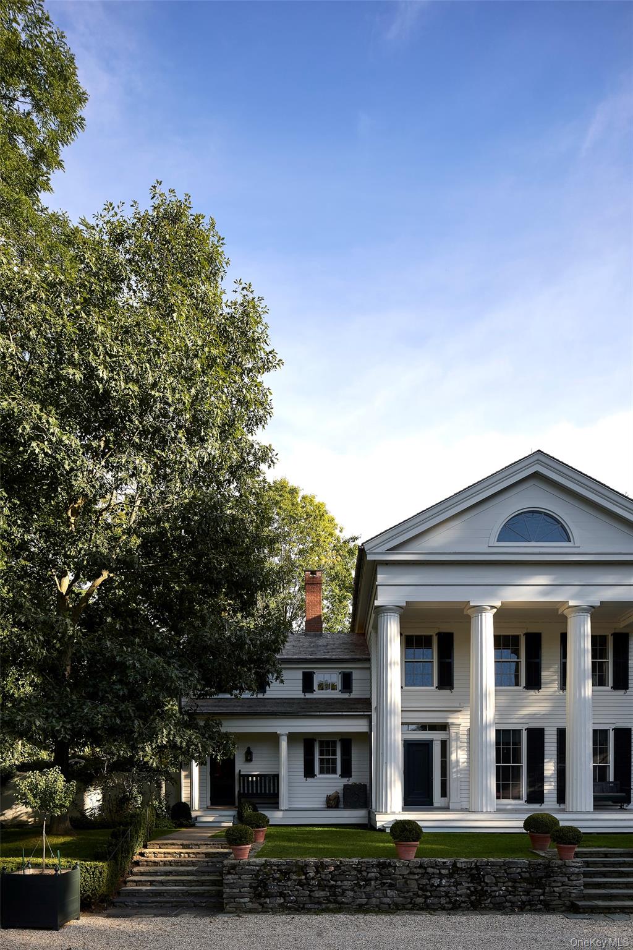
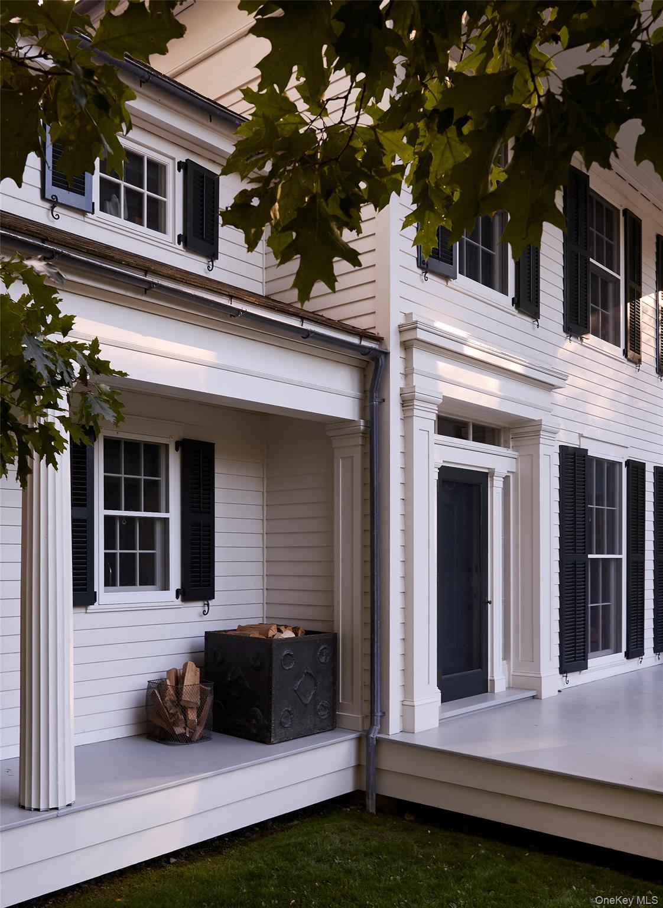
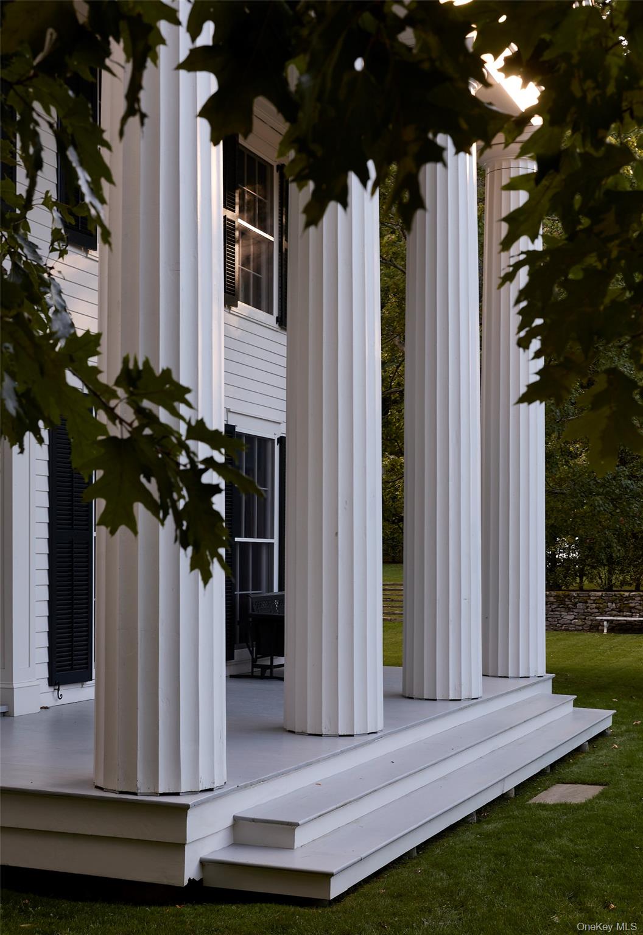
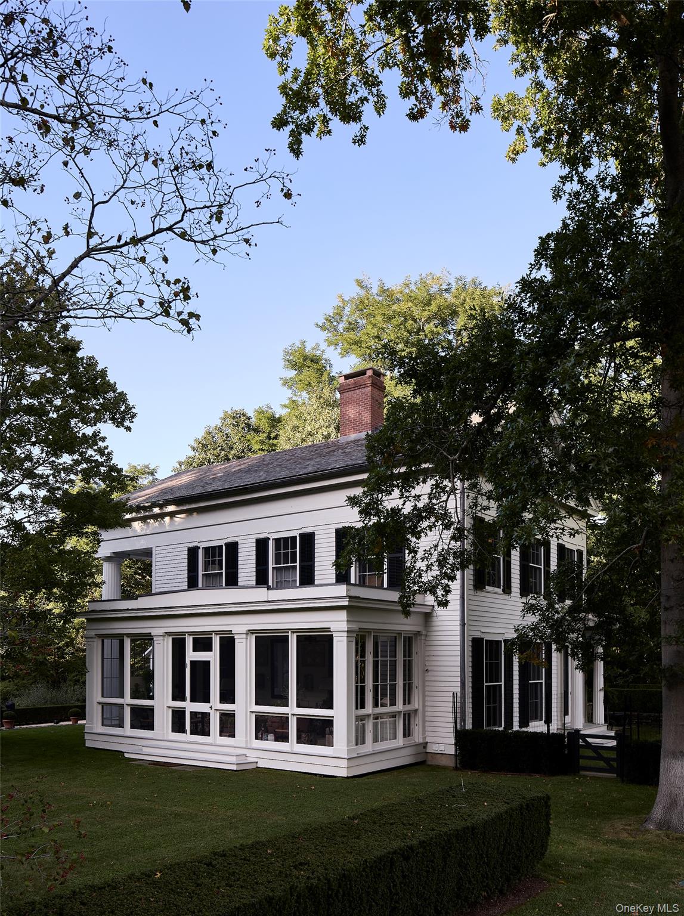
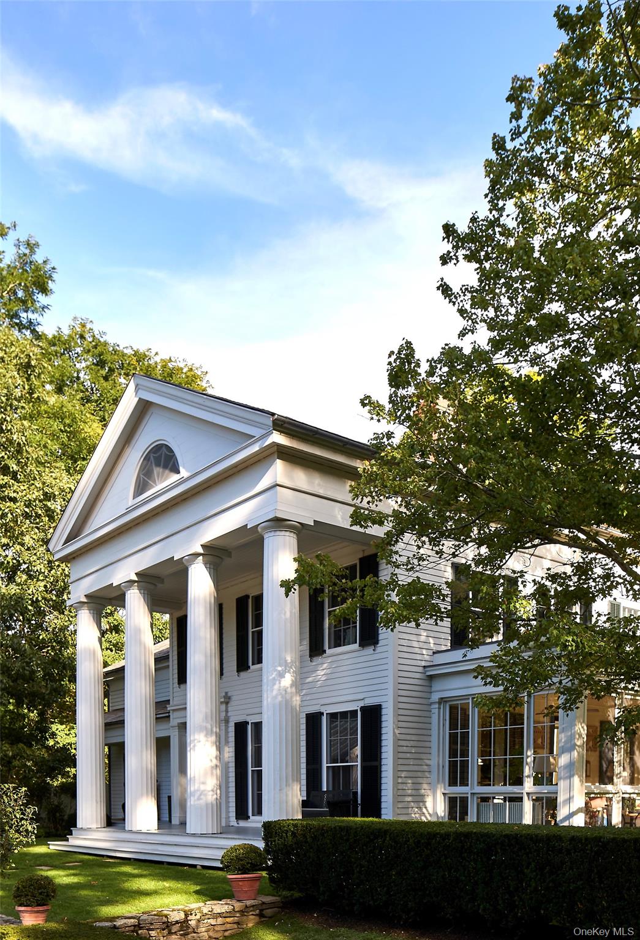
Approached by a winding drive through mature trees and native plantings, the Greek Revival residence is beautifully sited within its private landscape. A classical double-height portico and gracious proportions give the house a timeless presence, while expansive windows connect the interiors to the surrounding gardens, lawns, and woodland.
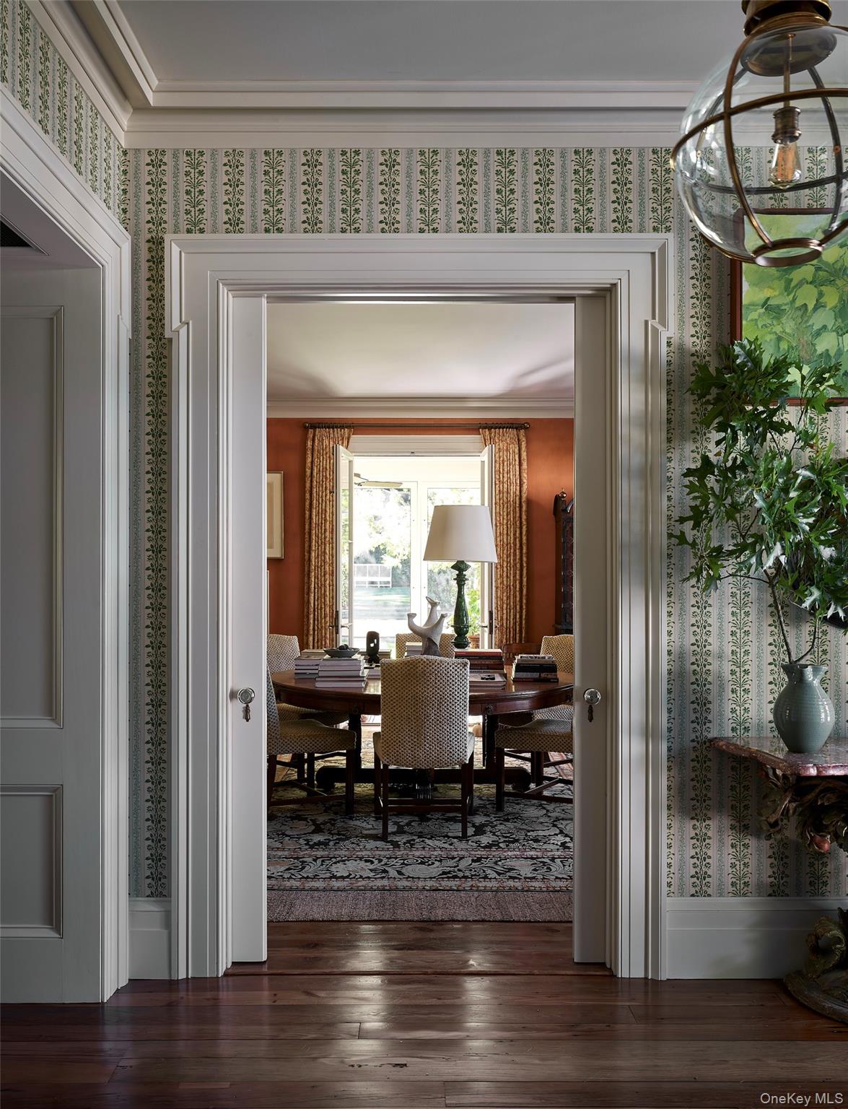
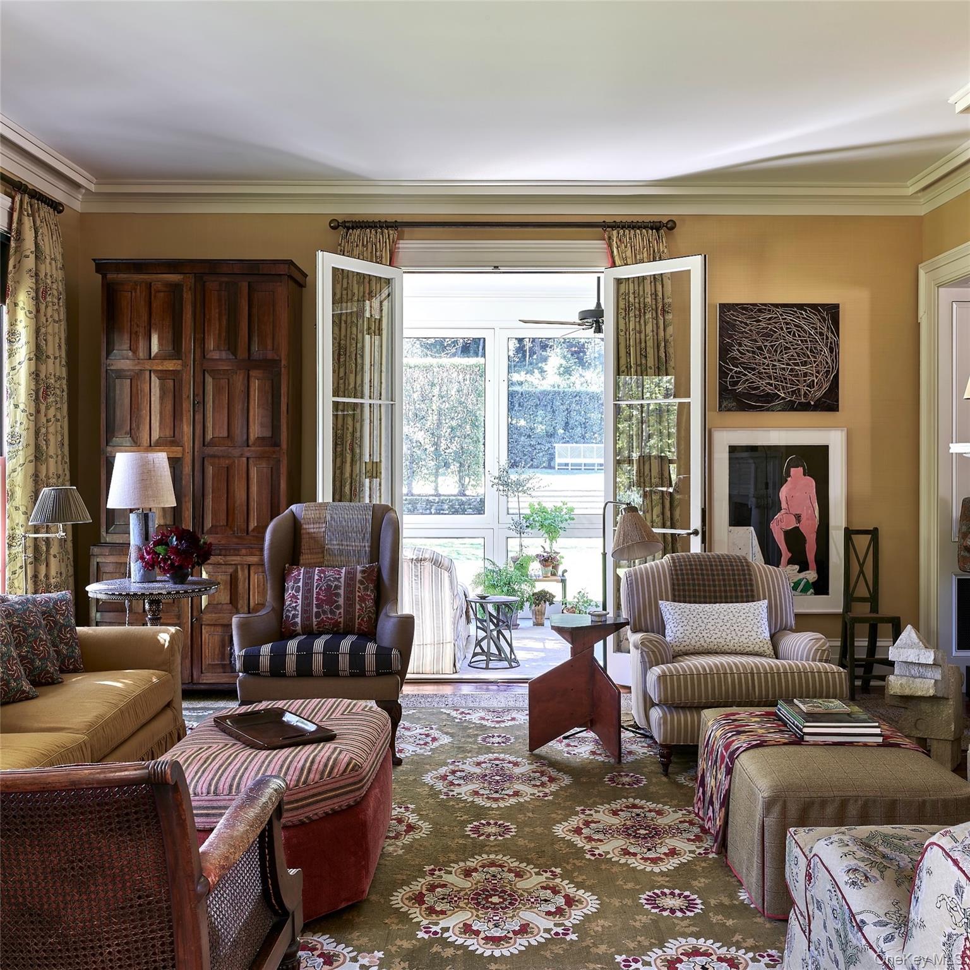
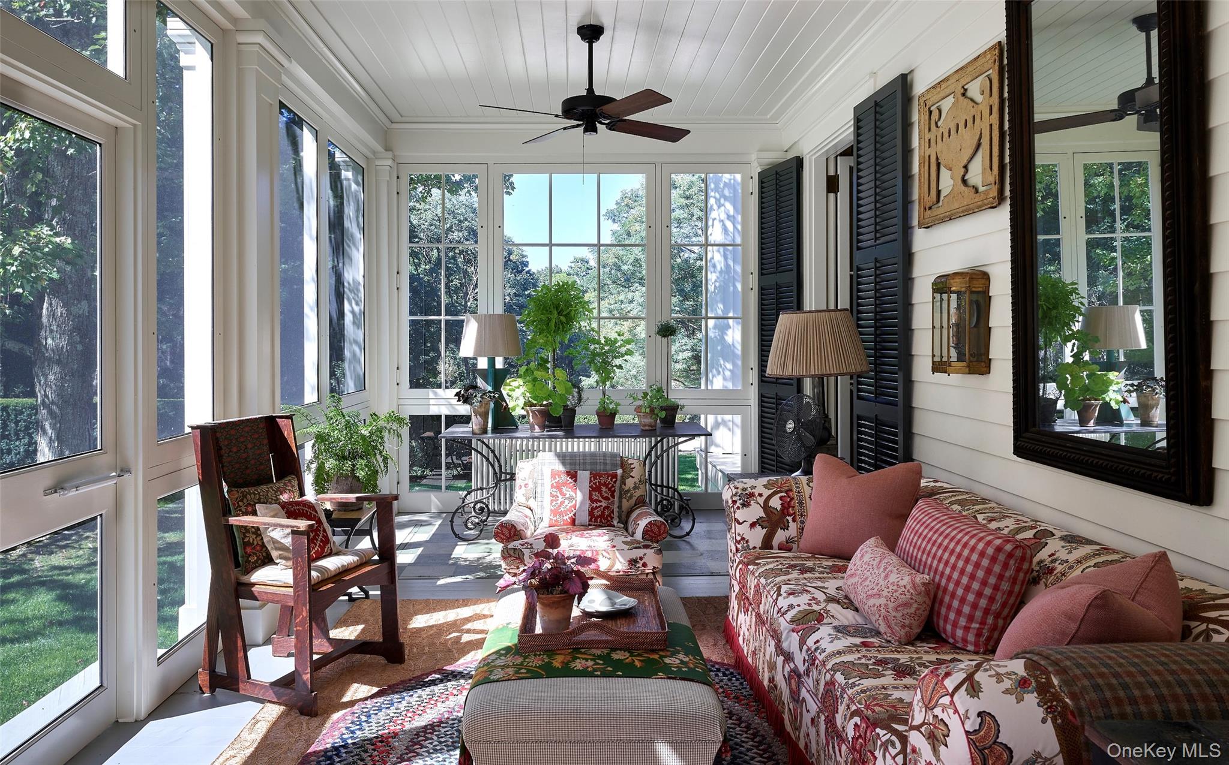
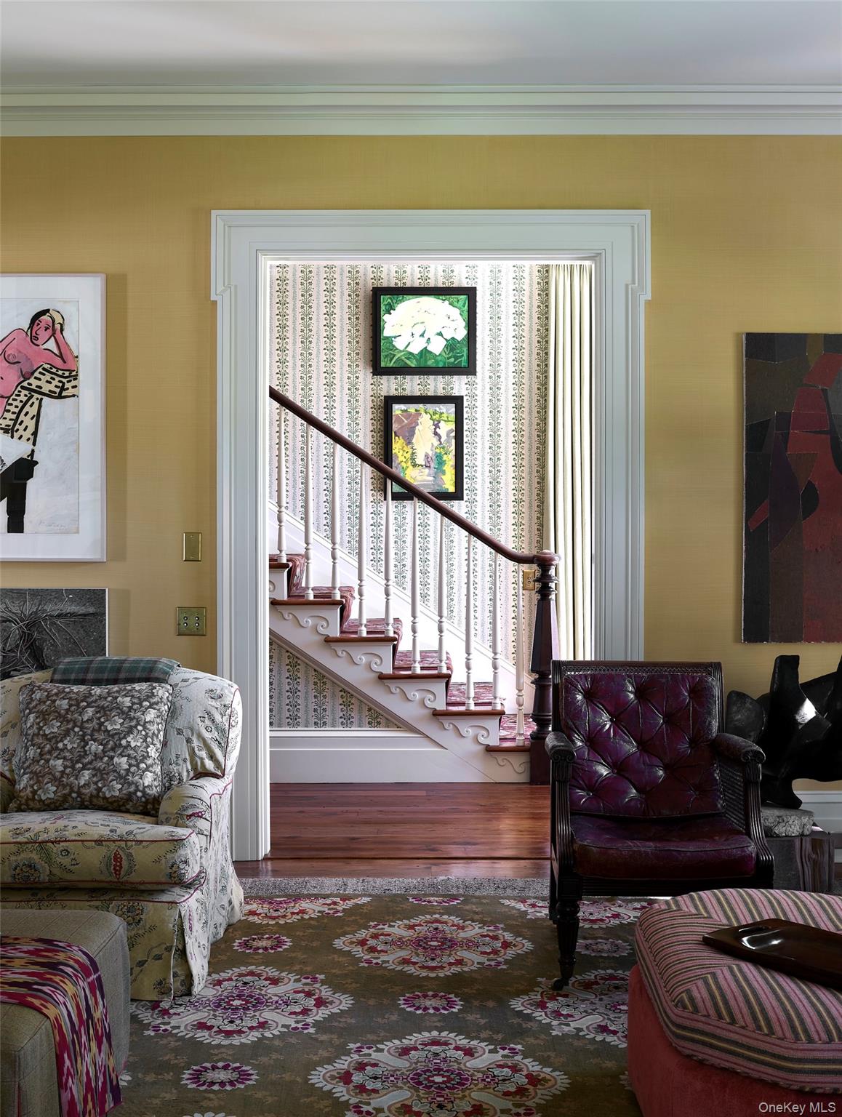
A gracious center hall opens to beautifully scaled living and dining rooms filled with natural light. Throughout the house, newly installed antique wide-plank floors, custom millwork and hardware, antique mantels, and carefully considered architectural details create warmth and character. A generous three-season porch extends the main living spaces outdoors.
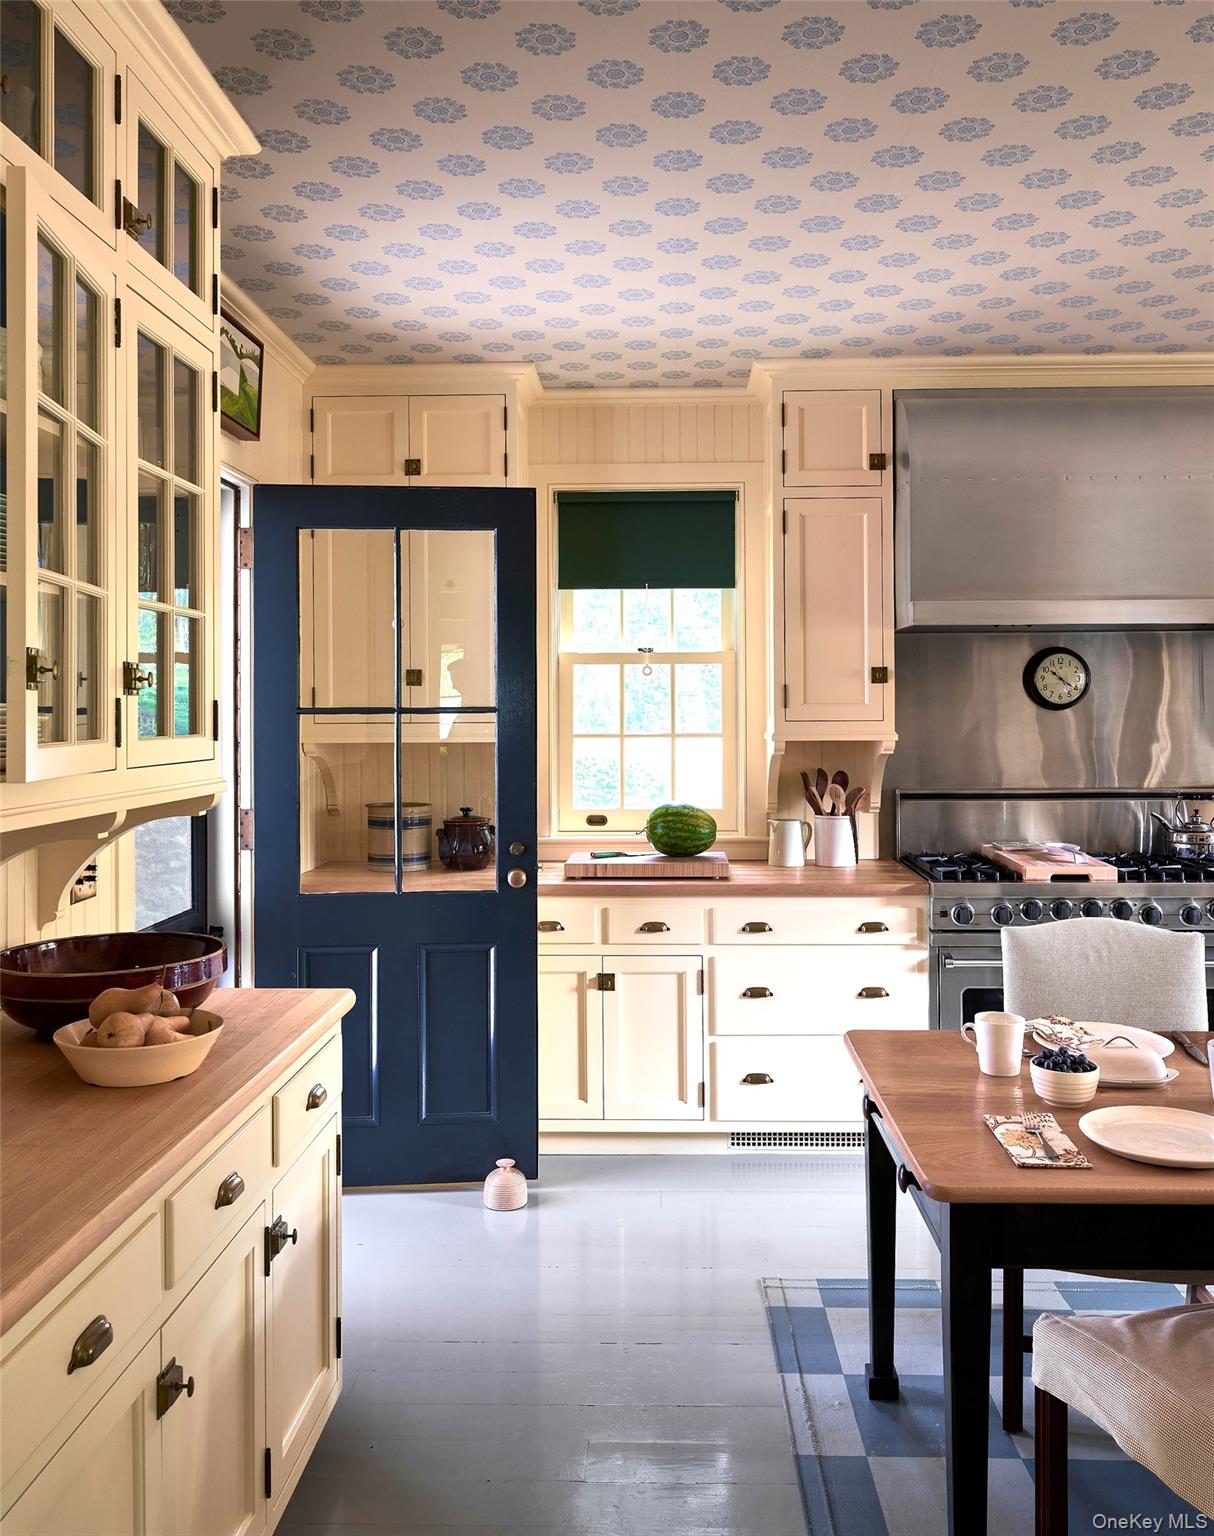
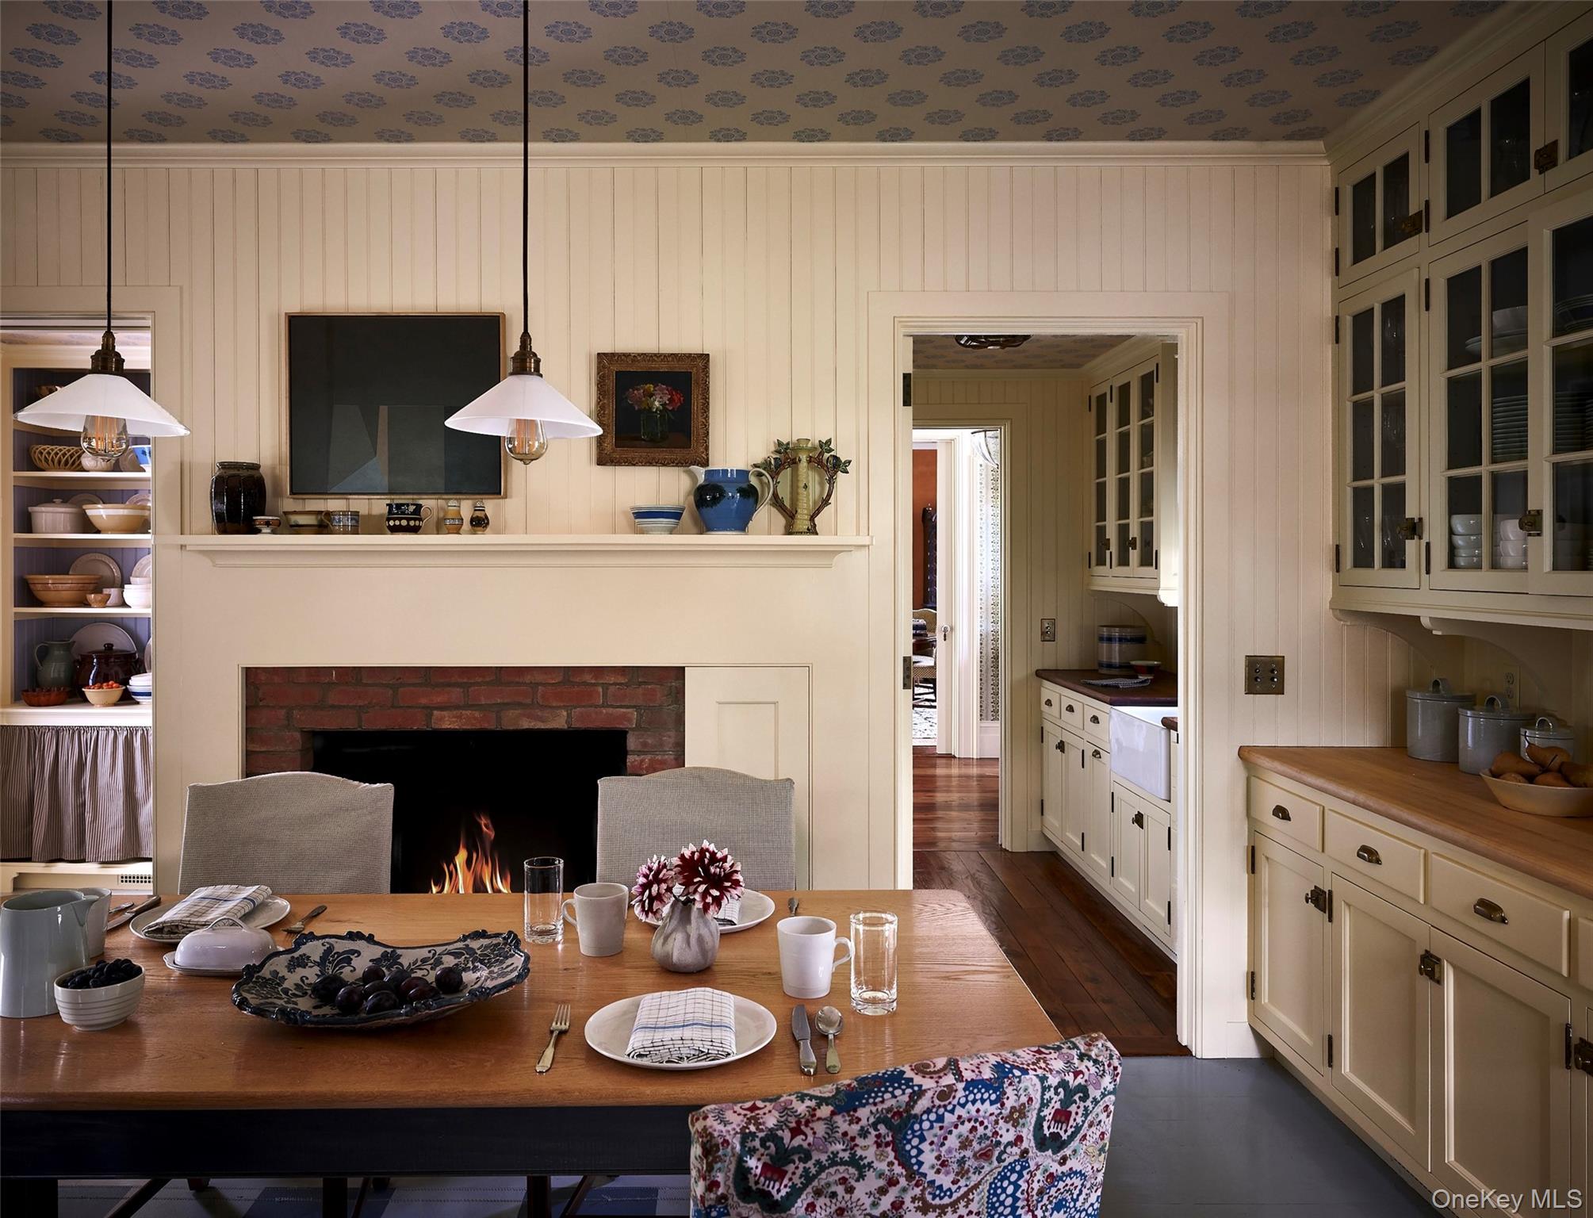
The light filled kitchen is both inviting and highly functional, with custom cabinetry, generous workspaces, a wood-burning fireplace, and an adjoining butler's pantry. Designed as the heart of the house, it offers ample room for everyday living and dining.
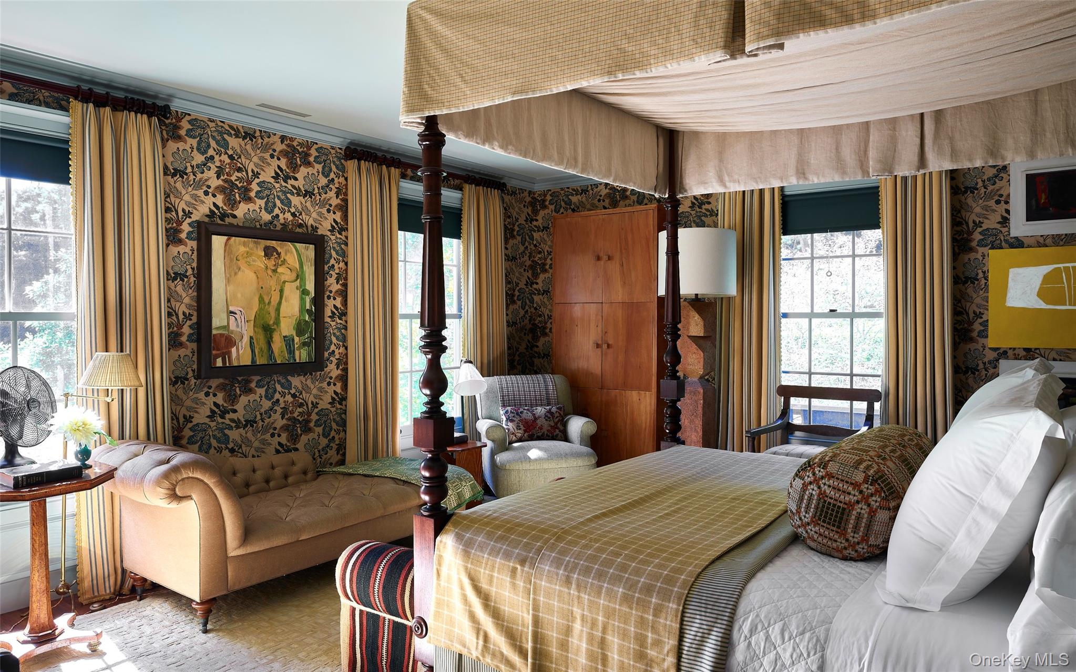
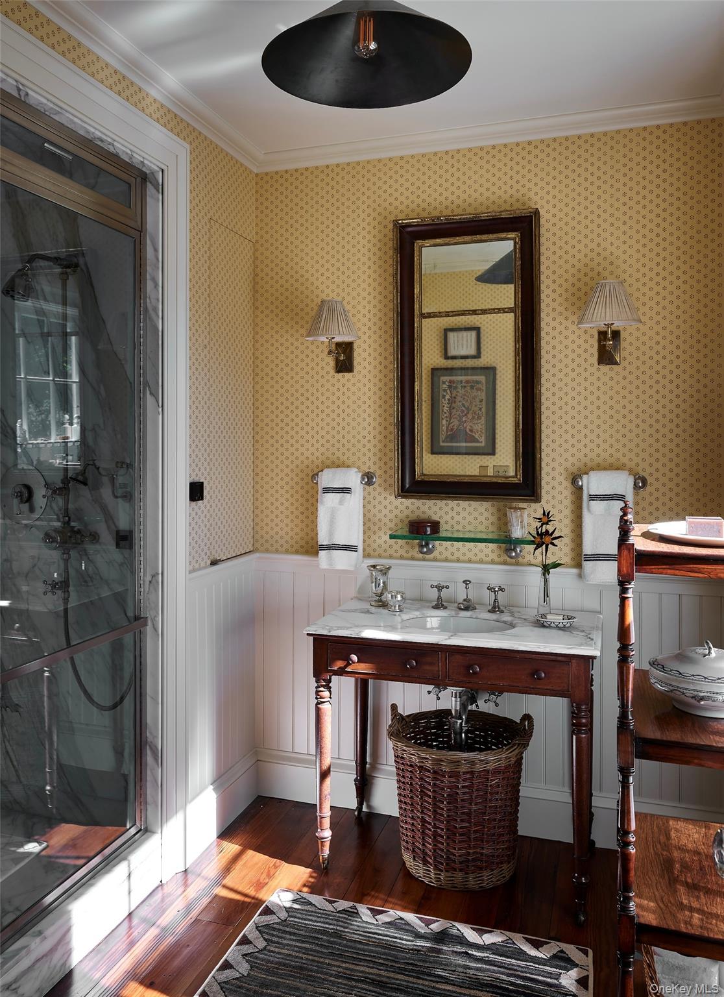
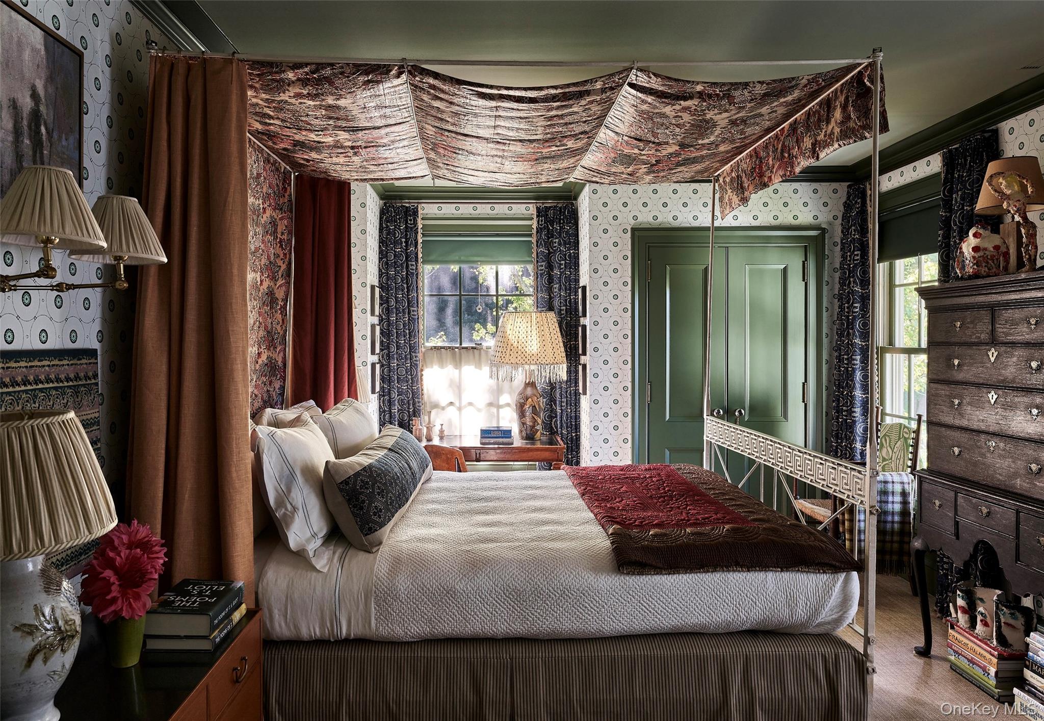
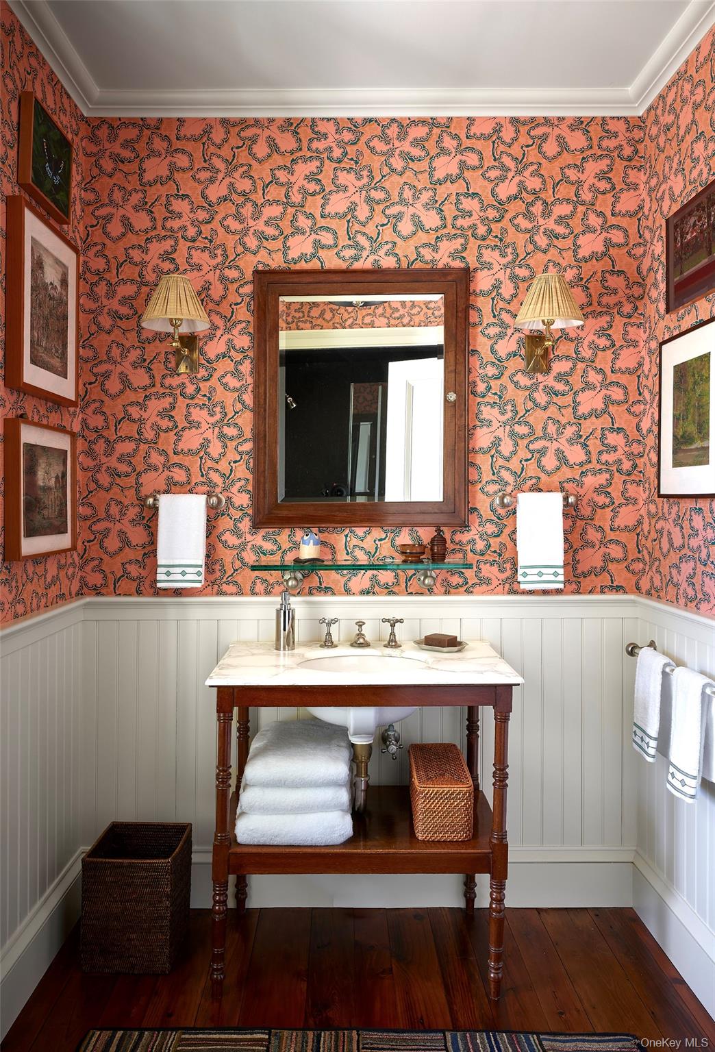
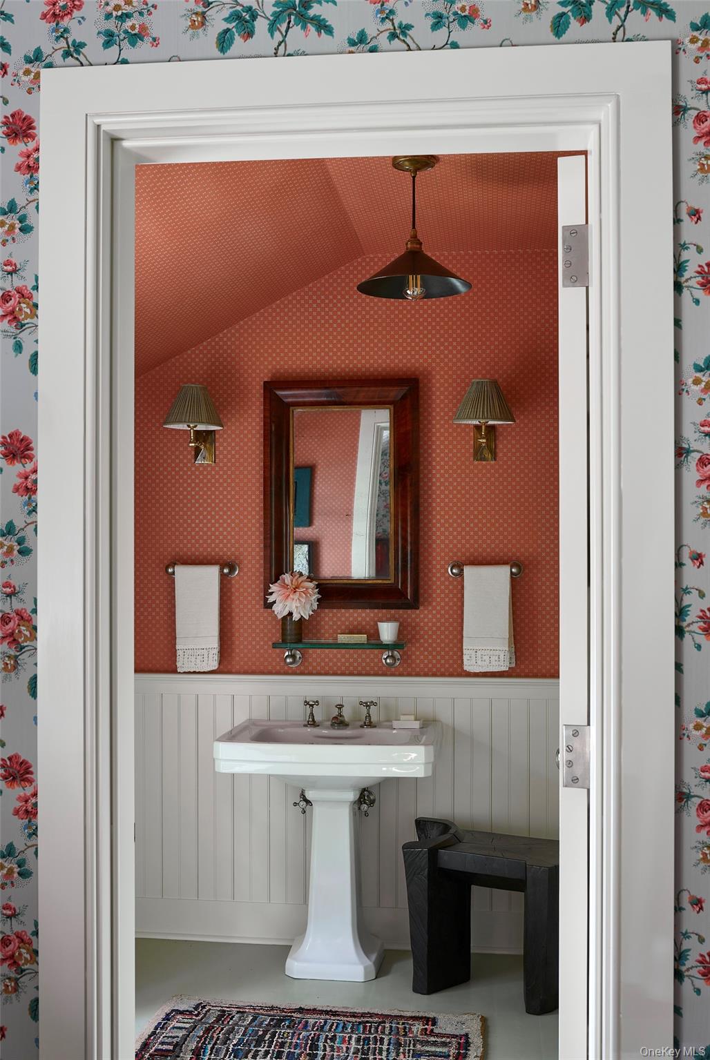
Upstairs are three generously proportioned bedrooms, including a primary suite overlooking the rolling landscape. Three beautifully appointed baths feature classic fixtures and traditional detailing. Newly designed marble showers in the primary and guest bath add both beauty and functionality while remaining entirely in keeping with the character of the house.
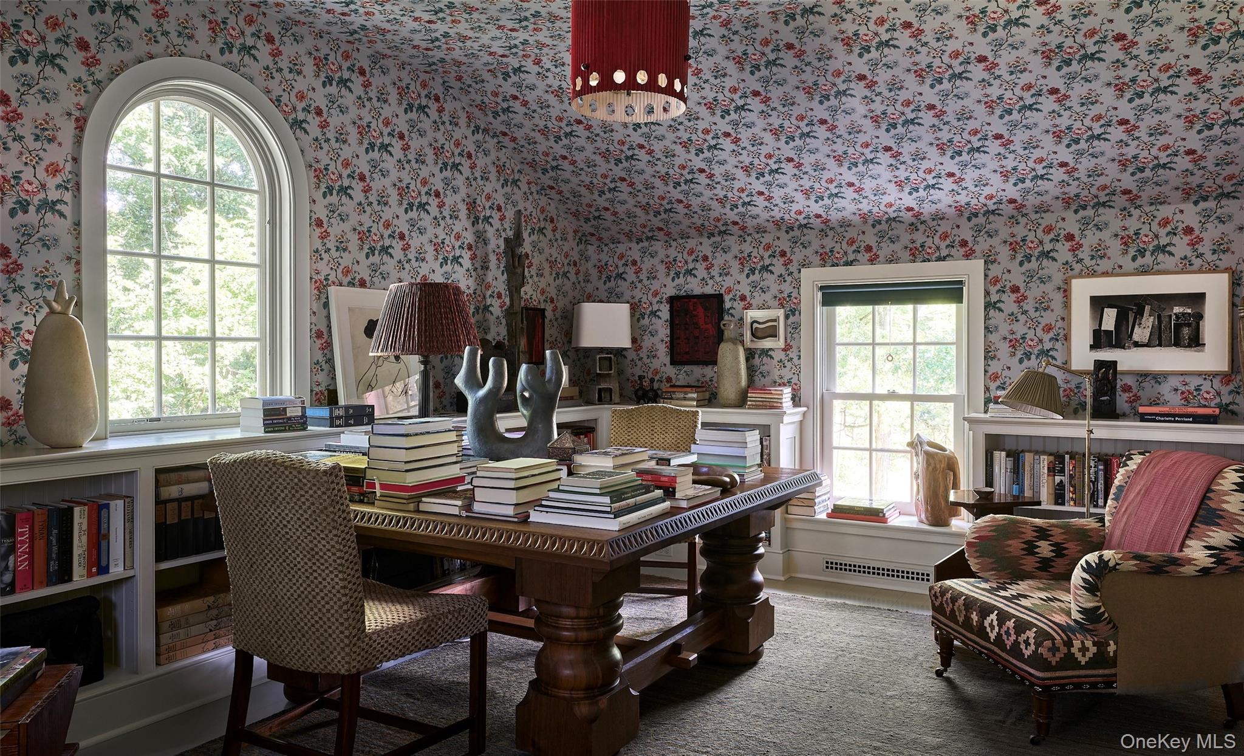
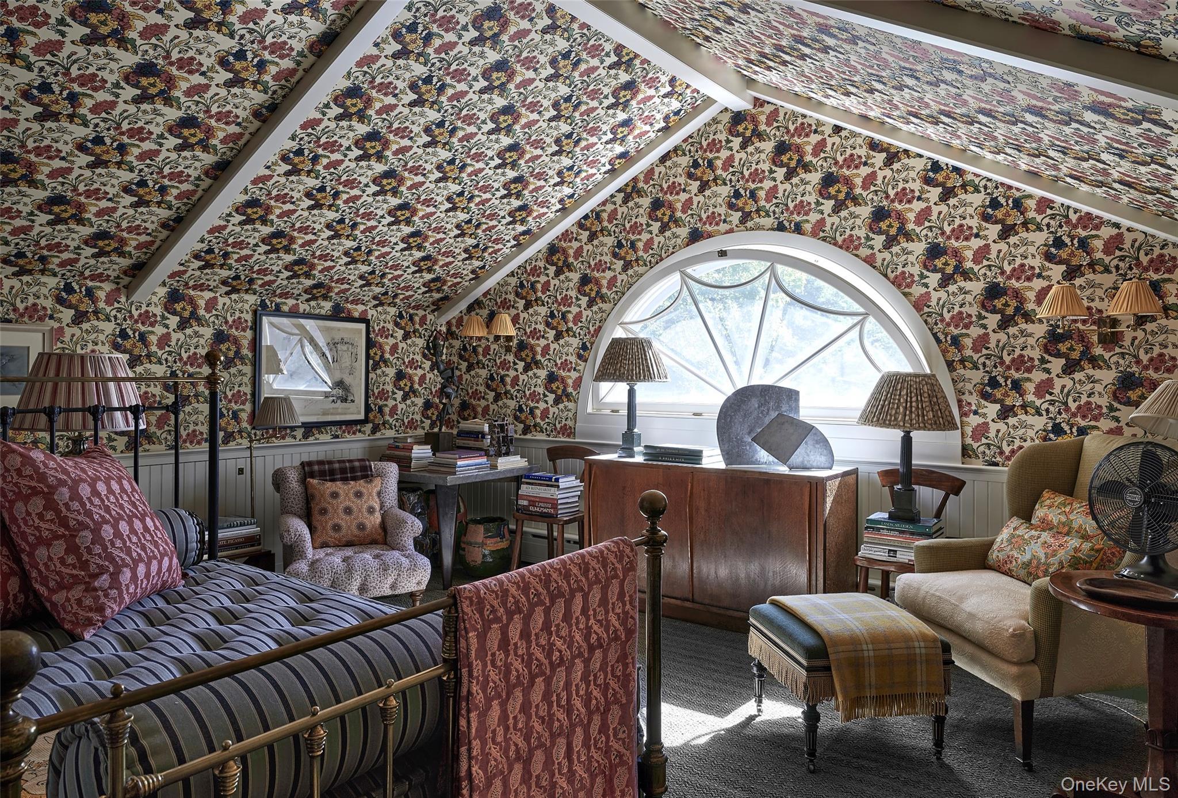
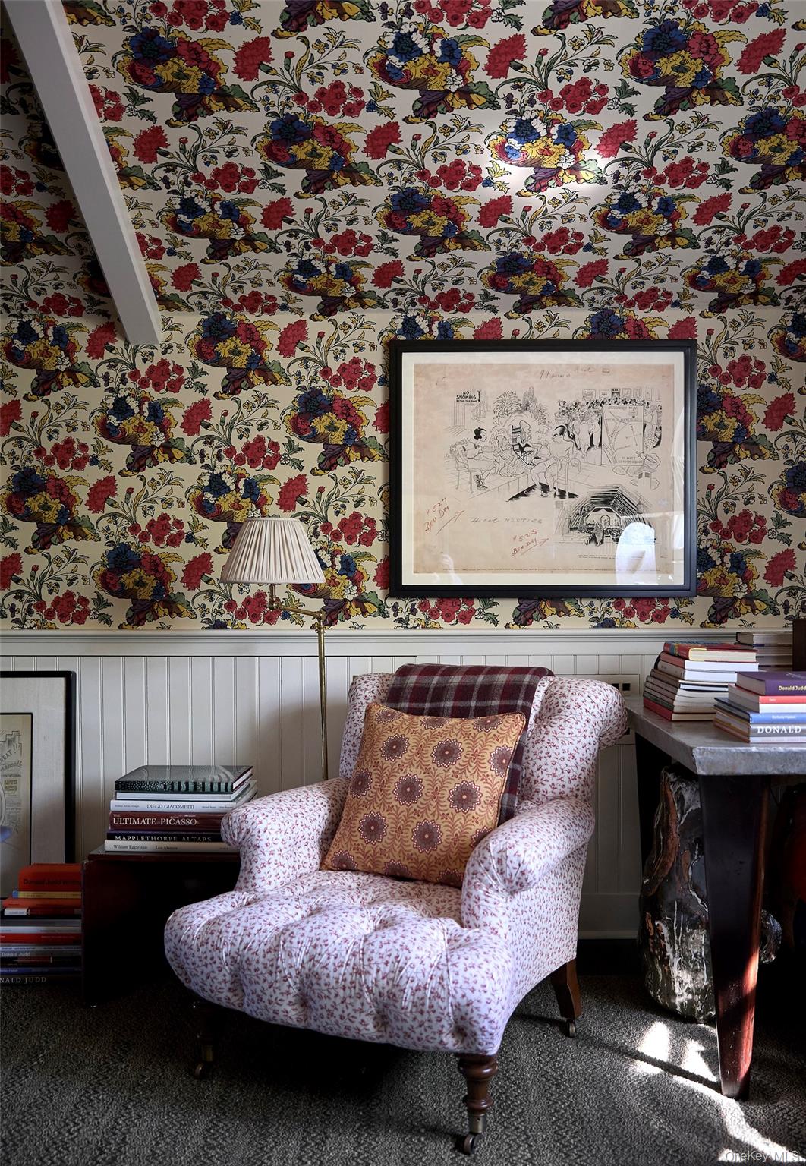
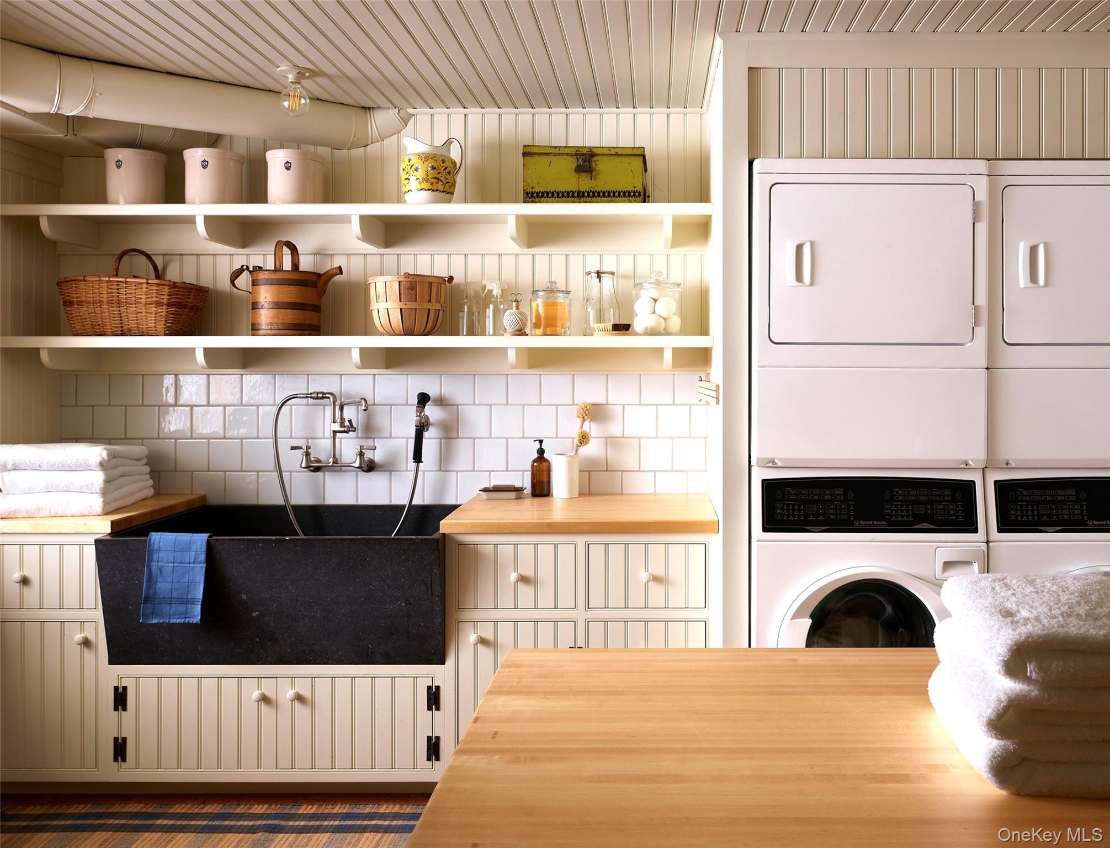
Under its current ownership, Middlefield has been thoughtfully improved and expanded while remaining true to Schafer's original vision for the house. The renovation of the third floor and lower level has enhanced the property for modern living, transforming formerly underutilized spaces into fully integrated living areas. On the third floor, a media room and private study have been created beneath the roofline, where distinctive demilune windows bring light and architectural character to the space. The lower level has been similarly transformed, with a newly finished laundry room and dedicated staff area adding practical functionality to the house. Throughout, the work has been approached with a careful eye toward the home's architecture, materials, and proportions, allowing the renovated spaces to feel as though they have always belonged.
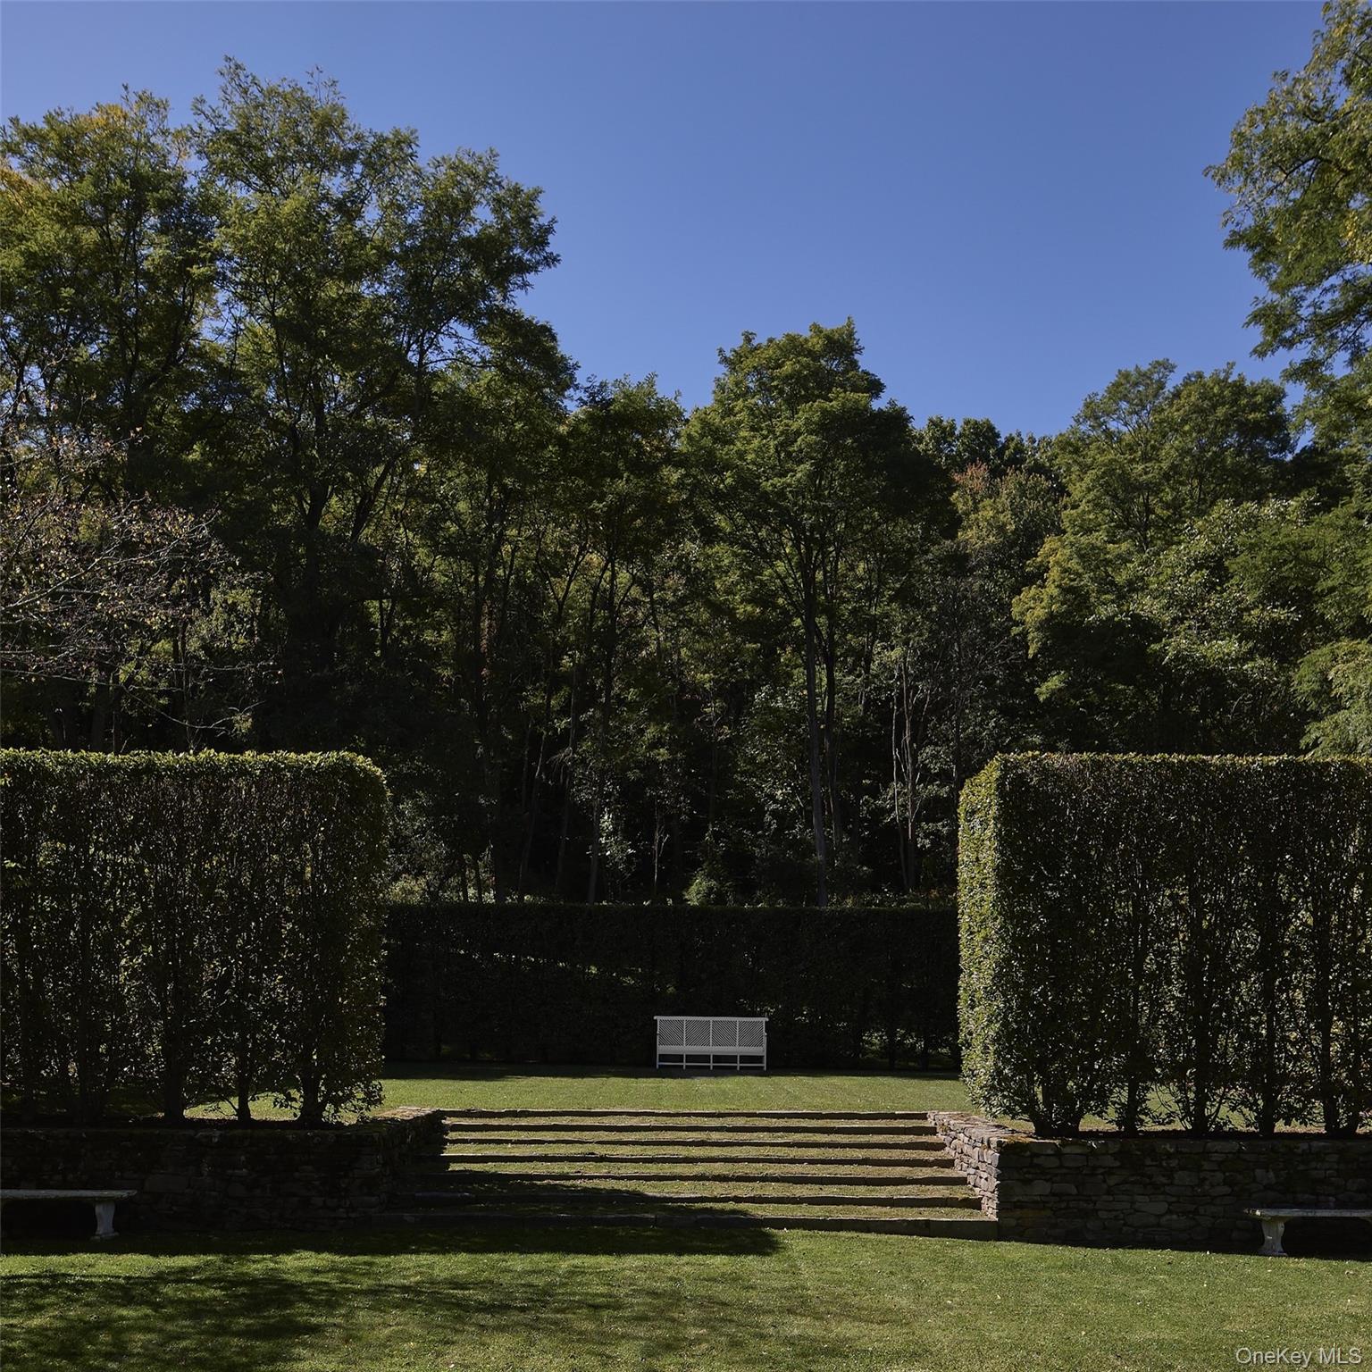
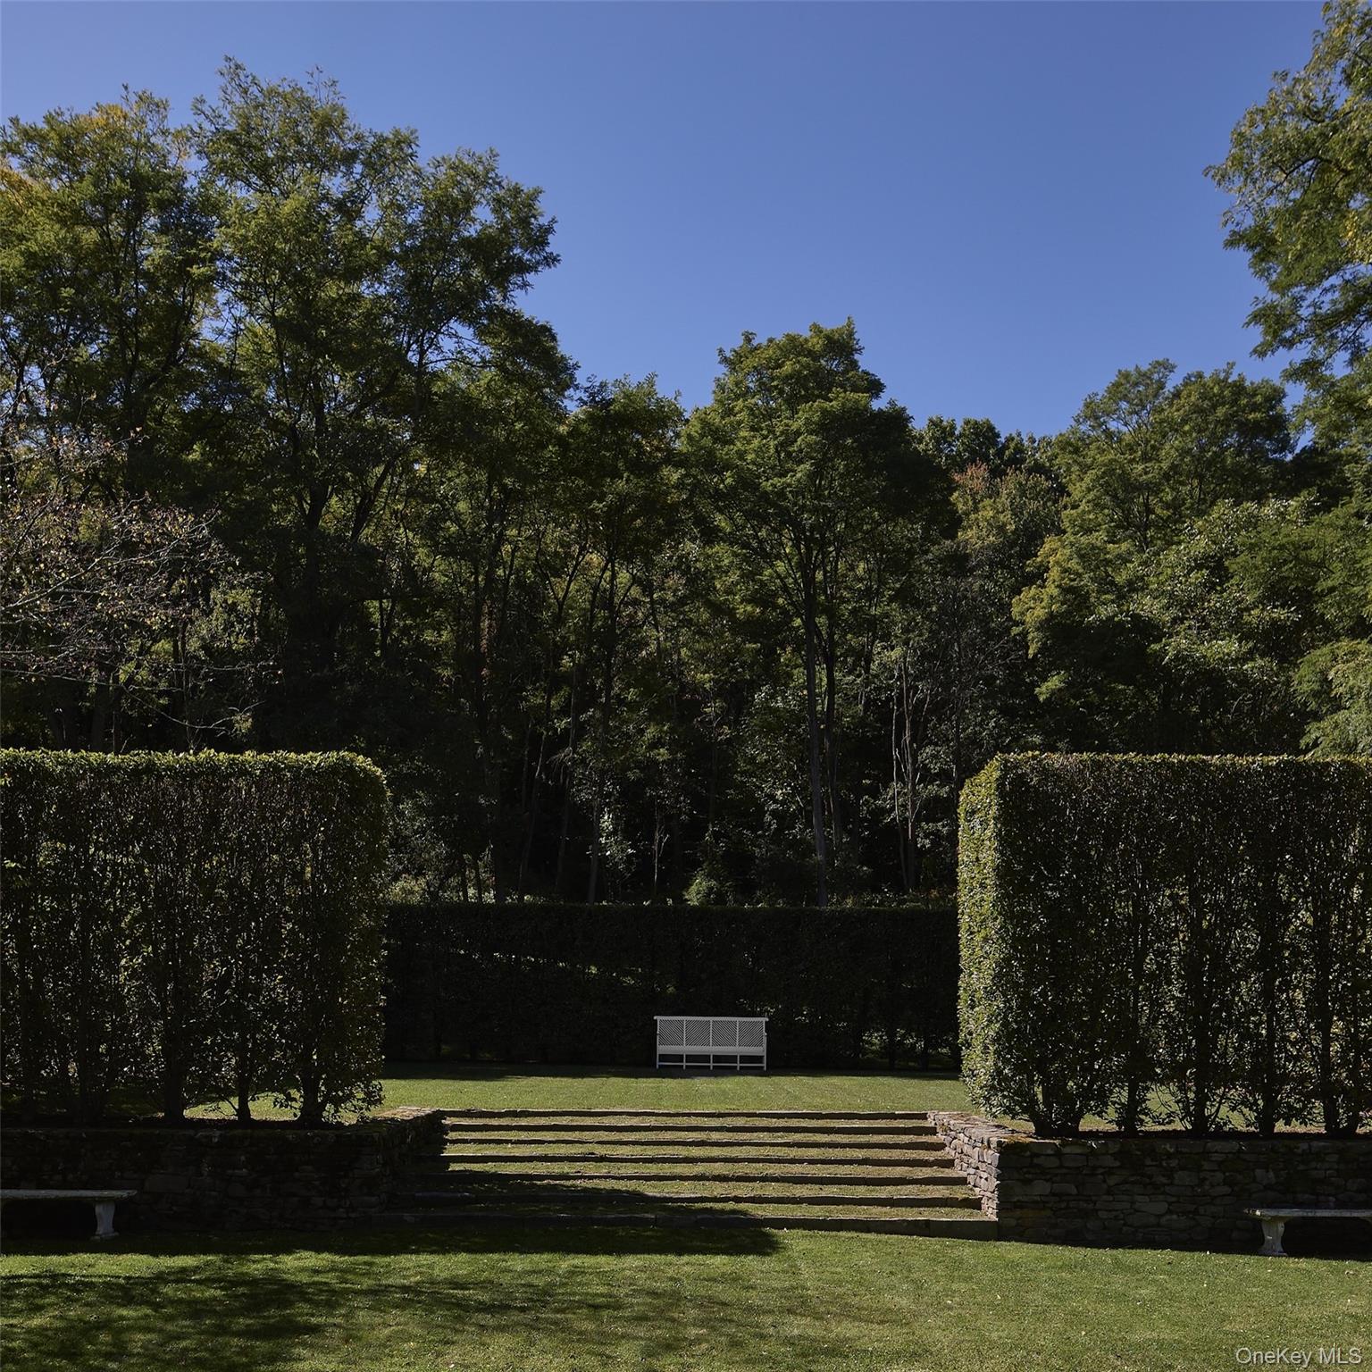
The landscape, designed by internationally renowned landscape architect Deborah Nevins, is an integral part of Middlefield. Garden rooms defined by hornbeam and yew hedges unfold around the house, complemented by mature specimen trees, lawns, terraces, and hand-laid stone walls. A kitchen garden and stone terrace provide inviting spaces for outdoor dining and entertaining.
Additional improvements include a new roof and extensive updates to the home's mechanical systems, complementing the newly finished third floor and lower level and bringing important modern enhancements to a residence distinguished by exceptional craftsmanship and enduring architectural character.
With 45 acres of privacy, extraordinary architecture and a setting of remarkable natural beauty, Middlefield has the character of a great American country house thoughtfully conceived for the way we live today.
3
beds

4
baths

4,000 Sq.Ft. LIVING AREA

45.03 Acres lot

image

Schedule a Showing

We would love to show you our beautiful property. Please select your preferred date and time below. An agent will be in touch shortly to confirm your appointment.

Schedule a Showing

We would love to show you our beautiful property. Please select your preferred date and time below. An agent will be in touch shortly to confirm your appointment.
Thank you for your interest in 895 Route 83, Amenia, NY 12501. We are reviewing your request and will be in touch shortly!
Ashley Whittaker Spence

Ashley Whittaker Spence

Features & Amenities

Interior

  • total bedrooms3
  • Total bathrooms4
  • full bathrooms3
  • half bathroom1
  • Laundry room Laundry Room
  • Flooring Combination
  • APPLIANCES Dishwasher, Range, Refrigerator, Stainless Steel Appliance(s)
  • other interior Features Entrance Foyer, High Ceilings, Primary Bathroom, Original Details, Storage, Walk-In Closet(s), Wet Bar

Area & Lot

  • Status For Sale
  • Living Area4,000 Sq.Ft.
  • Total Area4,200 Sq.Ft.
  • Lot Area45.03 Acres
  • MLS® ID1045092
  • TypeResidential
  • YEAR BUILT1999
  • Architecture StylesTraditional
  • View DescriptionOpen
  • Elementary SchoolSeymour Smith Intermediate Lrn Ctr
  • Middle SchoolStissing Mountain Junior/Senior High School
  • High SchoolStissing Mountain Jr/Sr High School
  • School DistrictPine Plains

Exterior

  • STORIES3
  • Garage Space2.0
  • water SourceWell
  • utilitiesCable Connected, Electricity Connected, Phone Connected, Propane, Trash Collection Private, Underground Utilities
  • lot featuresGarden, Landscaped
  • parkingDriveway
  • HEAT TYPEOil
  • AIR CONDITIONINGCentral Air
  • sewerSeptic Tank
  • security FeaturesSecurity System, Smoke Detector(s)

Financial

  • Sales Price$6,500,000
  • Real Estate Tax $53,409/yr

Mortgage Calculator

Estimate your monthly mortgage payment, including the principal and interest, property taxes, and HOA. Adjust the values to generate a more accurate rate.
All estimates are provided for informational purposes only. Actual amounts may vary.
$0,000 Your Payment 20 15 65
$0,000 Your Payment

Work With Us

Hudson Valley Team at Compass continues to represent with utmost discretion some of the world’s highest-profile personalities from top levels of government, finance, business, and entertainment, who seek the firm’s professional execution in the sales of country homes, historic and classic estates, and premier land to local, national and international buyers.

Follow Me On Instagram